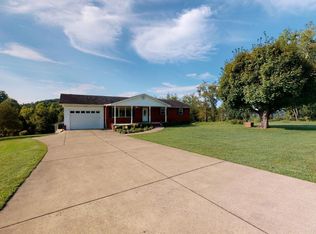
Do not miss your chance to see this adorable home located on a cul-de-sac. This charming one-story brick home sits on 1.18 acres & offers both warmth & versatility. A full basement, attached garage & a detached garage measuring 33' x 24'9" enhance its appeal. The main level features 3 inviting bedrooms. An open concept connects the living room & kitchen. The kitchen has a large walk-in pantry & an adorable corner bench beneath the window in the breakfast area. Kitchen also features a custom butcher block island. The lower level provides a perfect opportunity for separate living, complete w/ its own bedroom (currently being used as storage), full BA (with washer/ dryer hookup), and comfortable living area with a wood burning fireplace. The basement also walks out to an additional deck with a pool. The back deck offers beautiful views of the sunset and stunning views of the night sky. This home is adorable and will not last long. Make an appointment to see it today before it is too late!
For sale
$375,000
121 Naomi Ct, Milton, WV 25541
4beds
2,323sqft
Single Family Residence
Built in ----
1.18 Acres Lot
$-- Zestimate®
$161/sqft
$-- HOA
What's special
One-story brick homeAttached garageCustom butcher block islandFull basementLocated on a cul-de-sacLarge walk-in pantry
- 9 hours
- 94
- 0
Zillow last checked:
Listing updated:
Listed by:
Louise Crum Goode,
Keller Williams Realty Advantage 304-901-4886
Source: KVBR,MLS#: 285740 Originating MLS: Kanawha Valley Board of REALTORS
Originating MLS: Kanawha Valley Board of REALTORSFacts & features
Interior
Bedrooms & bathrooms
- Bedrooms: 4
- Bathrooms: 2
- Full bathrooms: 2
Primary bedroom
- Description: Primary Bedroom
- Level: Main
- Dimensions: 15'9"x13'8"
Bedroom 2
- Description: Bedroom 2
- Level: Main
- Dimensions: 11'10"x11'5"
Bedroom 3
- Description: Bedroom 3
- Level: Main
- Dimensions: 12'10"x11'10
Bedroom 4
- Description: Bedroom 4
- Level: Lower
- Dimensions: 14'11"x13'9"
Dining room
- Description: Dining Room
- Level: Main
- Dimensions: 13'7"x6'1"
Family room
- Description: Family Room
- Level: Lower
- Dimensions: 22'11"x14'
Kitchen
- Description: Kitchen
- Level: Main
- Dimensions: 13'7"x12'
Living room
- Description: Living Room
- Level: Main
- Dimensions: 17'3"x15'2"
Heating
- Electric, Forced Air
Cooling
- Heat Pump
Appliances
- Included: Dishwasher, Electric Range, Disposal, Microwave
Features
- Breakfast Area, Fireplace, Great Room
- Flooring: Carpet, Ceramic Tile, Hardwood, Tile
- Windows: Insulated Windows
- Basement: Full
- Number of fireplaces: 1
- Fireplace features: Insert
Interior area
- Total interior livable area: 2,323 sqft
Property
Parking
- Total spaces: 2
- Parking features: Attached, Detached, Garage, Two Car Garage
- Attached garage spaces: 2
Features
- Stories: 1
- Patio & porch: Deck, Porch
- Exterior features: Deck, Fence, Porch, Storage
- Pool features: Pool
- Fencing: Yard Fenced
Lot
- Size: 1.18 Acres
Details
- Additional structures: Storage
- Parcel number: 0603018B0044000000
Construction
Type & style
- Home type: SingleFamily
- Architectural style: One Story
- Property subtype: Single Family Residence
Materials
- Brick, Drywall, Vinyl Siding
- Roof: Composition,Shingle
Utilities & green energy
- Sewer: Public Sewer
- Water: Public
Community & HOA
Community
- Security: Smoke Detector(s)
- Subdivision: Rolling Hills
HOA
- Has HOA: No
Location
- Region: Milton
Financial & listing details
- Price per square foot: $161/sqft
- Annual tax amount: $2,508
- Date on market: 10/2/2026
Estimated market value
Not available
Estimated sales range
Not available
Not available
Price history
| Date | Event | Price |
|---|---|---|
| 10/2/2026 | Listed for sale | $375,000$161/sqft |
Source:  HUNTMLS #185054 Report a problem HUNTMLS #185054 Report a problem | ||
Public tax history
Tax history is unavailable.
Monthly payment
Est. payment
Payment breakdown
Explore the cost of this home by adjusting the details. Changes won't be saved.Climate risks
Neighborhood: 25541
Nearby schools
Schools provided by the listing agent
- Elementary: Ona
- Middle: Milton
- High: Cabell Midland
Source: KVBR. This data may not be complete. We recommend contacting the local school district to confirm school assignments for this home.

Similar homes
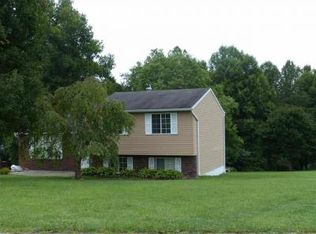
- $345,0003 bd3 ba2.4k sqft106 Woodline Dr, Milton, WV 25541For Sale
 MLS ID #285712, Misty Lemons. KVBR
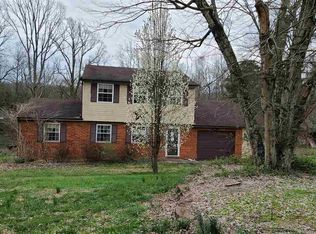
 - $319,0003 bd2 ba1.7k sqft526 Florida St, Milton, WV 25541For Sale

 MLS ID #185018, Meredith Ferry, Bunch Real Estate Associates. HUNTMLS
 - $349,0003 bd2 ba2k sqft391 Township Road 1233, Proctorville, OH 45669For Sale
 MLS ID #185006, Katie Ford, M & M Realty Services, Inc. HUNTMLS
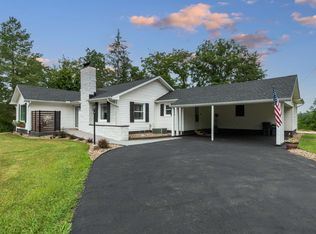
 - $427,5004 bd2 ba2.2k sqft10657 Us Highway 60, Ona, WV 25545For Sale
 MLS ID #184376, Brody Nash, Century 21 Homes And Land. HUNTMLS
 - $465,0003 bd2 ba2.8k sqft18 Cavill Creek Rd, Barboursville, WV 25504For SaleMLS ID #185024, Shelley Rowe, Old Colony Realtors Huntington. HUNTMLS
- $349,9004 bd3 ba2.3k sqft12 Deer View Ln, Huntington, WV 25705For SaleMLS ID #184293, Kelli Sobonya, Century 21 Homes And Land. HUNTMLS
- $475,0004 bd4 ba3k sqft213 David St, Hurricane, WV 25526For SaleMLS ID #185031, Todd Jenkins, Bunch Real Estate Associates. HUNTMLS
- $340,0003 bd3 ba2.5k sqft550 Apple Orchard Rd, Huntington, WV 25702For SaleMLS ID #184263, Lisa Moore, Mcguire Realty Company. HUNTMLS
- $259,9003 bd1 ba1.2k sqft30 Steiner Blvd, Barboursville, WV 25504For SaleMLS ID #185040, Jessica Lawson, Old Colony Realtors Huntington. HUNTMLS
- $399,9004 bd3 ba2.6k sqft210 Township Road 1533, Proctorville, OH 45669For SaleMLS ID #184602, Debi Reynolds, Century 21 Excellence Realty. HUNTMLS
- $249,9004 bd2 ba1.8k sqft374 Rosalind Rd, Huntington, WV 25705For SaleMLS ID #184994, Melissa Lane, Century 21 Homes And Land. HUNTMLS
