This is the one! Over 45 acres in Barboursville! Brick rancher with full basement. Formal living room, massive gathering room and aprox. 42 foot long recreation room in basement which could be extra TV room, another bedroom, gym or craft area. Endless possibilities. Hardwood flooring, updated windows and newer hot water tank. Roof and furnace within last 5 or so years. Whole house Generac generator for power outages. Step out back to the gorgeous view of fields and woods. Pasture for cattle, horses or other livestock. Plenty of space to garden, hunt or just explore. Large barn on property. Finished basement is included in square footage total. Tons of storage.
For sale
$465,000
18 Cavill Creek Rd, Barboursville, WV 25504
3beds
2,884sqft
Single Family Residence
Built in 1969
45.62 Acres Lot
$-- Zestimate®
$161/sqft
$-- HOA
What's special
Updated windowsFull basementTons of storageBrick rancherMassive gathering roomHardwood flooringLarge barn on property
- 1 day
- 499
- 54
Zillow last checked:
Listing updated:
Listed by:
Shelley Rowe 304-617-0765,
Old Colony Realtors Huntington
Source: HUNTMLS,MLS#: 185024
Facts & features
Interior
Bedrooms & bathrooms
- Bedrooms: 3
- Bathrooms: 2
- Full bathrooms: 1
- 1/2 bathrooms: 1
Rooms
- Room types: Recreation Room
Bedroom
- Level: First
- Area: 180.55
- Dimensions: 15.7 x 11.5
Bedroom 1
- Level: First
- Area: 104.34
- Dimensions: 11.1 x 9.4
Bedroom 2
- Level: First
- Area: 97.48
- Dimensions: 10.7 x 9.11
Bathroom 1
- Level: First
Bathroom 2
- Level: First
Dining room
- Level: First
- Area: 181.29
- Dimensions: 19.9 x 9.11
Kitchen
- Level: First
- Area: 137.94
- Dimensions: 12.1 x 11.4
Living room
- Level: First
- Area: 231.11
- Dimensions: 19.1 x 12.1
Heating
- Natural Gas
Cooling
- Central Air
Appliances
- Included: Range/Oven, Dishwasher, Refrigerator
- Laundry: Washer/Dryer Connection
Features
- Flooring: Wood
- Windows: Window Treatments, Insulated Windows
- Basement: Full
- Fireplace features: Gas Log
Interior area
- Total structure area: 2,884
- Total interior livable area: 2,884 sqft
Video & virtual tour
Property
Parking
- Parking features: Carport, Off Street
- Has carport: Yes
Features
- Patio & porch: Porch
- Has private pool: Yes
- Pool features: In Ground
Lot
- Size: 45.62 Acres
- Features: Wooded
- Topography: Level,Rolling
Details
- Additional structures: Storage Shed/Out Building
Construction
Type & style
- Home type: SingleFamily
- Architectural style: Ranch
- Property subtype: Single Family Residence
Materials
- Brick
- Roof: Shingle
Condition
- Year built: 1969
Utilities & green energy
- Sewer: Private Sewer
- Water: Public Water
Community & HOA
Location
- Region: Barboursville
Financial & listing details
- Price per square foot: $161/sqft
- Date on market: 10/1/2026
- Listing terms: Cash,FHA,VA Loan,USDA Loan
Estimated market value
Not available
Estimated sales range
Not available
Not available
Price history
| Date | Event | Price |
|---|---|---|
| 10/1/2026 | Listed for sale | $465,000$161/sqft |
Source:  HUNTMLS #185024 Report a problem HUNTMLS #185024 Report a problem | ||
Public tax history
Tax history is unavailable.
Monthly payment
Est. payment
Payment breakdown
Explore the cost of this home by adjusting the details. Changes won't be saved.Climate risks
Neighborhood: 25504
Nearby schools
Schools provided by the listing agent
- Middle: Barboursville
- High: Midland
Source: HUNTMLS. This data may not be complete. We recommend contacting the local school district to confirm school assignments for this home.
- $330,1003 bd1 ba2.8k sqft3549 Cavill Creek Rd, Barboursville, WV 25504Off Market
- $148,9003 bd1 ba1.2k sqft3547 Cavill Creek Rd, Barboursville, WV 25504Off Market
- $458,5003 bd2 ba2k sqft2178 & 80 McComas Rd, Barboursville, WV 25504Off Market
- $183,3004 bd1 ba832 sqft2425 & 27&35-27& McComas Rd, Barboursville, WV 25504Off Market
Similar homes
- $399,0004 bd3 ba2.3k sqft4307 McComas Rd, Barboursville, WV 25504For Sale
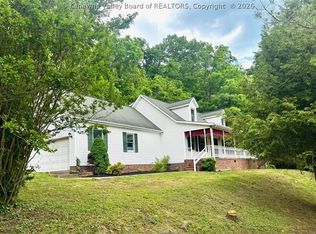 MLS ID #283516, Apryll Boggs. KVBR
 - $595,0003 bd3 ba3.5k sqft273 Ousley Gap Rd, Barboursville, WV 25504For Sale By Owner
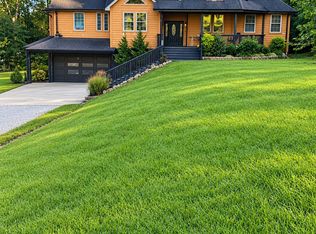
- $449,0004 bd3 ba2.8k sqft106 Regal Oaks Dr, Barboursville, WV 25504For Sale

 MLS ID #184863, Allison Goble, Remax Realty Connection Of The Tri-State. HUNTMLS
 - $375,0004 bd2 ba2.3k sqft121 Naomi Ct, Milton, WV 25541For Sale
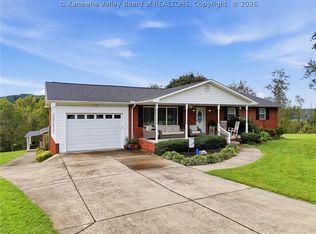 MLS ID #285740, Louise Crum Goode. KVBR
 - $430,0003 bd3 ba2.8k sqft27 Hickory Dr, Barboursville, WV 25504For SaleMLS ID #184624, Lorre Wilson, Old Colony Realtors Huntington. HUNTMLS
- $475,0004 bd4 ba3k sqft213 David St, Hurricane, WV 25526For SaleMLS ID #185031, Todd Jenkins, Bunch Real Estate Associates. HUNTMLS
- $427,5004 bd2 ba2.2k sqft10657 Us Highway 60, Ona, WV 25545For SaleMLS ID #184376, Brody Nash, Century 21 Homes And Land. HUNTMLS
- $350,0003 bd3 ba2.1k sqft268 Doss Hill Rd, Barboursville, WV 25504For SaleMLS ID #184281, Darik Adkins, Booton Realty. HUNTMLS
- $274,9003 bd2 ba1.9k sqft3788 Green Valley Rd, Huntington, WV 25701For SaleMLS ID #184991, Summer Nida, Century 21 Homes And Land. HUNTMLS
- $349,0003 bd2 ba2k sqft391 Township Road 1233, Proctorville, OH 45669For SaleMLS ID #185006, Katie Ford, M & M Realty Services, Inc. HUNTMLS
- $418,5004 bd3 ba3.2k sqft68 Camelot Dr, Huntington, WV 25701For SaleMLS ID #184989, Parker Ward, Realty Advantage. HUNTMLS
- $429,9004 bd3 ba2.1k sqft73 Township Road 221, Proctorville, OH 45669For SaleMLS ID #184481, Tracy Bunch, Bunch Real Estate Associates. HUNTMLS
