Welcome to 526 Florida Street! This newer construction is situated on a double lot and offers the perfect combination of thoughtful features and incredible outdoor living. From the moment you arrive, you’ll see why this one is truly something special! Outside, the backyard is made for entertaining, featuring an in-ground pool, large fenced-in yard, and a spacious patio that’s perfect for summer gatherings and relaxing. Storage will never be an issue with an attached garage, walk-up attic, and walk-in encapsulated crawl space. Inside, the living room flows seamlessly into the kitchen, creating an inviting open concept space. The kitchen features a large island, stainless steel appliances, plenty of cabinets, and a convenient eat-in area. The spacious primary suite offers tray ceilings, a private en-suite bathroom, and a large walk-in closet. A versatile bonus space provides the perfect spot for a home office or play room. Located in the heart of Milton, this home truly checks all the boxes for comfortable living and entertaining!
Pending
Price cut: $9.1K (10/6)
$309,900
526 Florida St, Milton, WV 25541
3beds
1,748sqft
Single Family Residence
Built in 2021
0.28 Acres Lot
$321,400 Zestimate®
$177/sqft
$-- HOA
What's special
Private en-suite bathroomTray ceilingsLarge islandIn-ground poolAttached garageLarge fenced-in yardInviting open concept space
- 34 days
- 279
- 19
Likely to sell faster than
Zillow last checked:
Listing updated:
Listed by:
Meredith Ferry 304-553-8800,
Bunch Real Estate Associates
Source: HUNTMLS,MLS#: 185018
Facts & features
Interior
Bedrooms & bathrooms
- Bedrooms: 3
- Bathrooms: 2
- Full bathrooms: 2
- Main level bathrooms: 2
- Main level bedrooms: 3
Bedroom
- Features: Cathedral/Vaulted Ceiling, Private Bath, Walk-In Closet(s)
Kitchen
- Features: Dining Area
Living room
- Features: Cathedral/Vaulted Ceiling
Heating
- Heat Pump
Cooling
- Central Air
Appliances
- Included: Range/Oven, Microwave, Dishwasher, Refrigerator
Features
- Flooring: Carpet
- Windows: Insulated Windows
- Basement: Crawl Space,Sump Pump
- Attic: Pull Down Stairs
Interior area
- Total structure area: 1,748
- Total interior livable area: 1,748 sqft
Property
Parking
- Total spaces: 4
- Parking features: Attached, 2 Cars
- Attached garage spaces: 2
Features
- Levels: One
- Stories: 1
- Patio & porch: Porch, Patio
- Has private pool: Yes
- Pool features: In Ground
- Fencing: Chain Link
Lot
- Size: 0.28 Acres
- Topography: Level,Rolling
Details
- Parcel number: 0609000501540000
Construction
Type & style
- Home type: SingleFamily
- Property subtype: Single Family Residence
Materials
- Vinyl
- Roof: Shingle
Condition
- Year built: 2021
Utilities & green energy
- Sewer: Public Sewer
- Water: Public Water
Community & HOA
Location
- Region: Milton
Financial & listing details
- Price per square foot: $177/sqft
- Tax assessed value: $196,400
- Annual tax amount: $1,907
- Date on market: 10/1/2026
- Listing terms: Cash,Conventional,FHA,VA Loan,USDA Loan
Estimated market value
$321,400
$292,000 - $354,000
$1,802/mo
Price history
| Date | Event | Price |
|---|---|---|
| 10/12/2026 | Pending sale | $309,900$177/sqft |
Source:  HUNTMLS #185018 Report a problem | ||
| 10/6/2026 | Price change | $309,900-2.9%$177/sqft |
Source: HUNTMLS #185018 Report a problem | ||
| 10/1/2026 | Listed for sale | $319,000+1176%$182/sqft |
Source: HUNTMLS #185018 Report a problem | ||
| 9/21/2022 | Sold | $25,000-90.2%$14/sqft |
Source: Public Record Report a problem | ||
| 4/14/2022 | Sold | $255,000+2%$146/sqft |
Source:  KVBR #251507 Report a problem | ||
| 2/28/2022 | Pending sale | $250,000$143/sqft |
Source: KVBR #251507 Report a problem | ||
| 2/25/2022 | Listed for sale | $250,000+11.1%$143/sqft |
Source: KVBR #251507 Report a problem | ||
| 5/27/2021 | Sold | $225,000$129/sqft |
Source: Public Record Report a problem | ||
Public tax history
| Year | Property taxes | Tax assessment |
|---|---|---|
| 2025 | $1,907 +31.1% | $117,840 +31.2% |
| 2024 | $1,455 -0.3% | $89,820 |
| 2023 | $1,458 -0.6% | $89,820 |
| 2022 | $1,467 +306.9% | $89,820 +718% |
| 2021 | $360 | $10,980 +76% |
| 2020 | -- | $6,240 |
| 2019 | $202 -0.2% | $6,240 |
| 2018 | $203 +0.4% | $6,240 |
| 2017 | $202 +0.6% | $6,240 |
| 2016 | $201 +0.6% | $6,240 |
| 2015 | $199 -0.2% | $6,240 |
| 2014 | $200 -34.3% | $6,240 -32.9% |
| 2007 | $304 +2.2% | $9,300 +5.4% |
| 2006 | $298 +3.2% | $8,820 |
| 2005 | $288 | $8,820 |
| 2004 | -- | $8,820 +4.3% |
| 2003 | -- | $8,460 |
| 2002 | -- | $8,460 |
| 2001 | -- | $8,460 |
Find assessor info on the county website
Monthly payment
Est. payment
Payment breakdown
Explore the cost of this home by adjusting the details. Changes won't be saved.Climate risks
Neighborhood: 25541
Nearby schools
Schools provided by the listing agent
- Elementary: Milton Elementary
- Middle: Milton
- High: Midland
Source: HUNTMLS. This data may not be complete. We recommend contacting the local school district to confirm school assignments for this home.

Similar homes
- $289,0003 bd2 ba1.5k sqft14271 Us Route 60, Milton, WV 25541For Sale
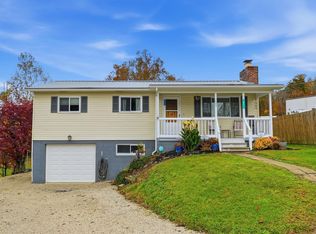
 MLS ID #185329, Shelley Rowe, Old Colony Realtors Huntington. HUNTMLS
- $325,0003 bd2 ba1.5k sqft1001 Sunset Ter, Milton, WV 25541For Sale By Owner

- $298,0003 bd3 ba2.1k sqft303 Deer Springs Ln, Milton, WV 25541For Sale By Owner
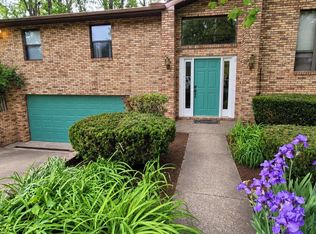
- $350,0004 bd2 ba2.3k sqft121 Naomi Ct, Milton, WV 25541For Sale
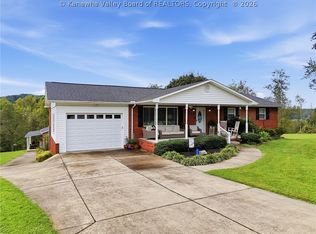 MLS ID #285740, Louise Crum Goode. KVBR
- $308,5003 bd2 ba1.9k sqft3399 Howells Mill Rd, Ona, WV 25545For SaleMLS ID #185095, Valerie Leggett, Cornerstone Realty. HUNTMLS
- $279,8003 bd2 ba1.6k sqft1534 Us Highway 60, Culloden, WV 25510For SaleMLS ID #184669, Hannah Douglas, Century 21 Excellence Realty. HUNTMLS
- $269,0003 bd2 ba1.3k sqft3026 Victorian Pl, Hurricane, WV 25526For SaleMLS ID #185332, Edward Cordle, Old Colony Realtors Huntington. HUNTMLS
- $225,0004 bd3 ba2.4k sqft100 Lilloss Ave, Milton, WV 25541For SaleMLS ID #184762, Mark Napier, Old Colony Realtors Huntington. HUNTMLS
- $289,9003 bd3 ba2.2k sqft530 Jarrell St, Hamlin, WV 25523For SaleMLS ID #185323, Jessica Lawson, Old Colony Realtors Huntington. HUNTMLS
