Beautifully updated from top to bottom, this tri-level home offers a peaceful country setting, double lot and just minutes from the mall. Featuring both a living room and a family room, there’s plenty of space to relax and entertain. Enjoy a newly remodeled kitchen with stainless steel appliances, all-new flooring throughout, updated bathrooms, and a new roof. Situated on over half an acre, the property includes a deck great for morning coffee, a carport, and an outbuilding for extra storage.
For sale
$259,000
76 Lakeside Dr, Ona, WV 25545
3beds
1,545sqft
Single Family Residence
Built in 1980
0.68 Acres Lot
$251,900 Zestimate®
$168/sqft
$-- HOA
What's special
All-new flooring throughoutNewly remodeled kitchenOutbuilding for extra storageUpdated bathroomsPeaceful country settingDouble lotNew roof
- 8 days
- 700
- 73
Likely to sell faster than
Zillow last checked:
Listing updated:
Listed by:
LORA VANCE,
Keller Williams Realty Advantage 304-901-4886
Source: KVBR,MLS#: 286140 Originating MLS: Kanawha Valley Board of REALTORS
Facts & features
Interior
Bedrooms & bathrooms
- Bedrooms: 3
- Bathrooms: 2
- Full bathrooms: 2
Primary bedroom
- Description: Primary Bedroom
- Level: Upper
- Dimensions: 14.3x11.4
Bedroom 2
- Description: Bedroom 2
- Level: Upper
- Dimensions: 8.8x11.2
Bedroom 3
- Description: Bedroom 3
- Level: Upper
- Dimensions: 10.4x7.9
Dining room
- Description: Dining Room
- Level: Main
- Dimensions: 8.6x11.7
Family room
- Description: Family Room
- Level: Lower
- Dimensions: 21.4x21.8
Kitchen
- Description: Kitchen
- Level: Main
- Dimensions: 12.2x11.8
Living room
- Description: Living Room
- Level: Main
- Dimensions: 20.8x11.2
Utility room
- Description: Utility Room
- Level: Lower
- Dimensions: 6.4x6.3
Heating
- Electric, Forced Air
Cooling
- Central Air
Appliances
- Included: Dishwasher, Electric Range, Microwave, Refrigerator
Features
- Separate/Formal Dining Room
- Basement: Full
- Has fireplace: No
Interior area
- Total interior livable area: 1,545 sqft
Property
Parking
- Parking features: Carport
- Has carport: Yes
Features
- Patio & porch: Deck
- Exterior features: Deck, Storage
Lot
- Size: 0.68 Acres
- Features: Wooded
Details
- Additional structures: Storage
- Parcel number: 030018010100250024
Construction
Type & style
- Home type: SingleFamily
- Architectural style: Tri-Level,Split Level
- Property subtype: Single Family Residence
Materials
- Brick, Drywall, Vinyl Siding
- Roof: Composition,Shingle
Condition
- Year built: 1980
Utilities & green energy
- Sewer: Public Sewer
- Water: Public
Community & HOA
HOA
- Has HOA: No
Location
- Region: Ona
Financial & listing details
- Price per square foot: $168/sqft
- Tax assessed value: $99,400
- Annual tax amount: $1,640
- Date on market: 10/27/2026
Estimated market value
$251,900
$239,000 - $264,000
$1,536/mo
Price history
| Date | Event | Price |
|---|---|---|
| 10/27/2026 | Listed for sale | $259,000+439.6%$168/sqft |
Source:  KVBR #286140 Report a problem | ||
| 9/25/1989 | Sold | $48,000$31/sqft |
Source: Agent Provided Report a problem | ||
Public tax history
| Year | Property taxes | Tax assessment |
|---|---|---|
| 2025 | $816 +66.7% | $59,640 +7% |
| 2024 | $489 +8.4% | $55,740 +5.4% |
| 2023 | $451 +8.2% | $52,860 +5.4% |
| 2022 | $417 +20.2% | $50,160 +11.6% |
| 2021 | $347 | $44,940 |
| 2020 | -- | $44,940 -5.2% |
| 2019 | $376 -0.9% | $47,400 -0.4% |
| 2018 | $379 -0.1% | $47,580 |
| 2017 | $379 +0.1% | $47,580 |
| 2016 | $379 +0.2% | $47,580 |
| 2015 | $378 -0.1% | $47,580 |
| 2014 | $378 -1.5% | $47,580 -0.5% |
| 2013 | $384 | $47,820 |
| 2012 | $384 -0.3% | $47,820 |
| 2011 | $386 -0.8% | $47,820 |
| 2010 | $389 -15.3% | $47,820 -9.4% |
| 2009 | $459 +3.5% | $52,800 +2.4% |
| 2008 | $443 -0.1% | $51,540 |
| 2007 | $444 -2.1% | $51,540 |
| 2006 | $453 +69.1% | $51,540 +30.9% |
| 2005 | $268 | $39,360 -0.6% |
| 2004 | -- | $39,600 +3.6% |
| 2003 | -- | $38,220 |
| 2002 | -- | $38,220 -0.2% |
| 2001 | -- | $38,280 |
Find assessor info on the county website
Monthly payment
Est. payment
Payment breakdown
Explore the cost of this home by adjusting the details. Changes won't be saved.Climate risks
Neighborhood: 25545
Nearby schools
Schools provided by the listing agent
- Elementary: Ona
- Middle: Milton
- High: Cabell Midland
Source: KVBR. This data may not be complete. We recommend contacting the local school district to confirm school assignments for this home.
Similar homes
- $250,0003 bd2 ba1.8k sqft355 Fudges Creek Rd, Ona, WV 25545For Sale
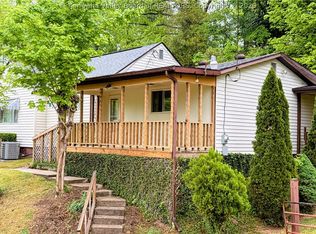 MLS ID #282617, Jan Ramey. KVBR
- $209,9003 bd2 ba1.7k sqft684 River Park Dr, Ona, WV 25545For Sale
 MLS ID #286067, Elaine Gayton. KVBR
- $289,0003 bd2 ba1.5k sqft14271 Us Route 60, Milton, WV 25541For Sale
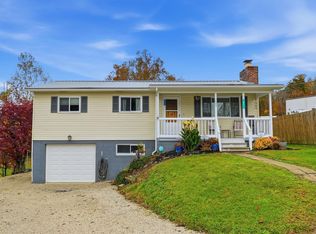
 MLS ID #185329, Shelley Rowe, Old Colony Realtors Huntington. HUNTMLS
- $308,5003 bd2 ba1.9k sqft3399 Howells Mill Rd, Ona, WV 25545For Sale
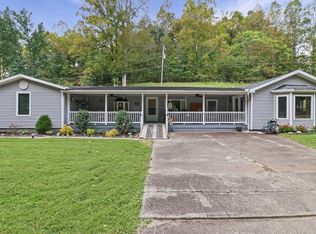 MLS ID #185095, Valerie Leggett, Cornerstone Realty. HUNTMLS
- $255,0003 bd4 ba2k sqft1288 Blake St, Barboursville, WV 25504For SaleMLS ID #185098, Christie Giompalo, Impact Realty Group. HUNTMLS
- $269,0003 bd2 ba1.4k sqft1122 Ralston Ave, Barboursville, WV 25504For SaleMLS ID #184874, Chris Gillispie, Old Colony Realtors Huntington. HUNTMLS
- $269,0003 bd2 ba1.3k sqft3026 Victorian Pl, Hurricane, WV 25526For SaleMLS ID #185332, Edward Cordle, Old Colony Realtors Huntington. HUNTMLS
- $249,9003 bd2 ba1.4k sqft519 Shaw St, Barboursville, WV 25504For SaleMLS ID #185116, Preston Cole, Property Professionals. HUNTMLS
- $279,8003 bd2 ba1.6k sqft1534 Us Highway 60, Culloden, WV 25510For SaleMLS ID #184669, Hannah Douglas, Century 21 Excellence Realty. HUNTMLS
- $279,9004 bd2 ba2k sqft5827 E Pea Ridge Rd, Huntington, WV 25705For SaleMLS ID #185226, Debbie Cole, Property Professionals. HUNTMLS
- $250,0003 bd3 ba1.7k sqft138 Township Road 1368, Proctorville, OH 45669For SaleMLS ID #185179, Melissa Wren, Impact Realty Group. HUNTMLS
- $265,0003 bd3 ba2.2k sqft12 Township Road 1248 N, Proctorville, OH 45669For SaleMLS ID #185238, Beverly Wilson, Bunch Real Estate Associates. HUNTMLS
- $245,0003 bd3 ba1.7k sqft58 Ginger Dr, Huntington, WV 25705For SaleMLS ID #185140, Melissa Wren, Impact Realty Group. HUNTMLS
- $179,9003 bd2 ba1.5k sqft3379 Cyrus Creek Rd, Barboursville, WV 25504For SaleMLS ID #185234, Patrick Lucas, Century 21 Homes And Land. HUNTMLS
