Barboursville Rancher Close to the 400 Barborsville Park, Near Schools and New Libary. Great area of Homes End of Street Alley Lot. Offering 3 bedrooms and 2 full baths. Equipped Kitchen and Laundry. Covered front porch, Carport and Outbuilding 10x16. Lots of work done and it shows.
For sale
$249,900
519 Shaw St, Barboursville, WV 25504
3beds
1,489sqft
Single Family Residence
Built in 1940
0.27 Acres Lot
$246,100 Zestimate®
$168/sqft
$-- HOA
What's special
Covered front porchEquipped kitchen
- 4 days
- 270
- 9
Zillow last checked:
Listing updated:
Listed by:
Preston Cole 304-736-1200,
Property Professionals
Source: HUNTMLS,MLS#: 185116
Facts & features
Interior
Bedrooms & bathrooms
- Bedrooms: 3
- Bathrooms: 2
- Full bathrooms: 2
Rooms
- Room types: Laundry
Bedroom
- Level: First
- Area: 119.97
- Dimensions: 12.9 x 9.3
Bedroom 1
- Level: First
- Area: 79.9
- Dimensions: 9.4 x 8.5
Bedroom 2
- Level: First
- Area: 86.49
- Dimensions: 9.3 x 9.3
Kitchen
- Level: First
- Area: 215.94
- Dimensions: 18.3 x 11.8
Living room
- Level: First
- Area: 291.6
- Dimensions: 21.6 x 13.5
Heating
- Natural Gas
Cooling
- Central Air
Appliances
- Included: Range/Oven, Dishwasher, Refrigerator, Washer, Dryer
- Laundry: Washer/Dryer Connection
Features
- Flooring: Laminate
- Windows: Window Treatments
- Basement: Unfinished,Exterior Access
- Fireplace features: None, Scuttle
Interior area
- Total structure area: 1,489
- Total interior livable area: 1,489 sqft
Property
Parking
- Total spaces: 1
- Parking features: Carport, 1 Car, Off Street
- Has carport: Yes
Features
- Patio & porch: Porch
- Exterior features: Lighting, Private Yard
- Fencing: None
Lot
- Size: 0.27 Acres
- Dimensions: 96.6 x 120
- Topography: Level
Details
- Additional structures: Storage Shed/Out Building
- Parcel number: 0020
Construction
Type & style
- Home type: SingleFamily
- Architectural style: Ranch
- Property subtype: Single Family Residence
Materials
- Vinyl, Frame
- Foundation: Slab
- Roof: Metal
Condition
- Year built: 1940
Utilities & green energy
- Sewer: Public Sewer
- Water: Public Water
- Utilities for property: Cable Available
Community & HOA
Location
- Region: Barboursville
Financial & listing details
- Price per square foot: $168/sqft
- Tax assessed value: $108,300
- Annual tax amount: $2,265
- Date on market: 10/9/2026
- Listing terms: Cash,Conventional,FHA,VA Loan,Existing Bonds
Estimated market value
$246,100
$234,000 - $258,000
$1,445/mo
Price history
| Date | Event | Price |
|---|---|---|
| 10/9/2026 | Listed for sale | $249,900+92.2%$168/sqft |
Source:  HUNTMLS #185116 Report a problem HUNTMLS #185116 Report a problem | ||
| 10/25/2023 | Sold | $130,000-7.1%$87/sqft |
Source: HUNTMLS #177023 Report a problem | ||
| 8/25/2023 | Pending sale | $140,000$94/sqft |
Source: HUNTMLS #177023 Report a problem | ||
| 8/21/2023 | Listed for sale | $140,000+64.7%$94/sqft |
Source: HUNTMLS #177023 Report a problem | ||
| 2/25/2011 | Sold | $85,000$57/sqft |
Source: Public Record Report a problem | ||
Public tax history
| Year | Property taxes | Tax assessment |
|---|---|---|
| 2025 | $2,265 +156.1% | $64,980 +28.2% |
| 2024 | $884 -0.2% | $50,700 |
| 2023 | $887 +5.6% | $50,700 +6.2% |
| 2022 | $840 +1.6% | $47,760 +2.1% |
| 2021 | $827 | $46,800 +4.4% |
| 2020 | -- | $44,820 |
| 2019 | $783 +10.6% | $44,820 +10.8% |
| 2018 | $708 0% | $40,440 |
| 2017 | $708 +0.1% | $40,440 |
| 2016 | $707 +13.1% | $40,440 +12.9% |
| 2015 | $625 -9.8% | $35,820 -9.7% |
| 2014 | $693 -0.9% | $39,660 -0.5% |
| 2013 | $700 | $39,840 |
| 2012 | $700 +34.9% | $39,840 +35.2% |
| 2011 | $519 -0.7% | $29,460 |
| 2010 | $522 -0.1% | $29,460 |
| 2009 | $523 +4.3% | $29,460 +4.7% |
| 2008 | $501 -0.1% | $28,140 |
| 2007 | $502 +4.4% | $28,140 +6.1% |
| 2006 | $481 +3% | $26,520 |
| 2005 | $467 | $26,520 |
| 2004 | -- | $26,520 +4.5% |
| 2003 | -- | $25,380 |
| 2002 | -- | $25,380 |
| 2001 | -- | $25,380 |
Find assessor info on the county website
Monthly payment
Est. payment
Payment breakdown
Explore the cost of this home by adjusting the details. Changes won't be saved.Climate risks
Neighborhood: 25504
Nearby schools
Schools provided by the listing agent
- Elementary: Village of Barboursville Elementary
- Middle: Barboursville
- High: Midland
Source: HUNTMLS. This data may not be complete. We recommend contacting the local school district to confirm school assignments for this home.


Similar homes
- $219,9003 bd2 ba1.7k sqft722 Lee St, Barboursville, WV 25504For Sale
 MLS ID #285911, LORA VANCE. KVBR
 - $255,0003 bd4 ba2k sqft1288 Blake St, Barboursville, WV 25504For Sale
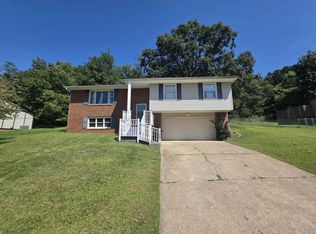
 MLS ID #185098, Christie Giompalo, Impact Realty Group. HUNTMLS
 - $269,0003 bd2 ba1.4k sqft1122 Ralston Ave, Barboursville, WV 25504For Sale
 MLS ID #184874, Chris Gillispie, Old Colony Realtors Huntington. HUNTMLS
 - $249,9003 bd2 ba1.9k sqft28 Nedra Dr, Barboursville, WV 25504For Sale
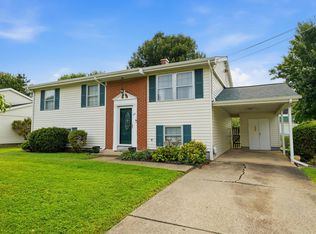 MLS ID #184601, Jessica Lawson, Old Colony Realtors Huntington. HUNTMLS
 - $239,9003 bd2 ba1.6k sqft729 Elm St, Barboursville, WV 25504For SaleMLS ID #183888, Nate Beasley, Impact Realty Group. HUNTMLS
- $249,0003 bd3 ba1.7k sqft58 Ginger Dr, Huntington, WV 25705For SaleMLS ID #185140, Melissa Wren, Impact Realty Group. HUNTMLS
- $200,0003 bd2 ba1.9k sqft1 Prince George Ct, Barboursville, WV 25504For SaleMLS ID #185110, Necia Freeman, Old Colony Realtors Huntington. HUNTMLS
- $230,0004 bd3 ba2.1k sqft5 Lakeview Dr, Barboursville, WV 25504For SaleMLS ID #184351, Brody Nash, Century 21 Homes And Land. HUNTMLS
- $249,9004 bd2 ba1.8k sqft374 Rosalind Rd, Huntington, WV 25705For SaleMLS ID #184994, Melissa Lane, Century 21 Homes And Land. HUNTMLS
- $325,0003 bd2 ba1.1k sqft6159 Childers Rd, Barboursville, WV 25504For SaleMLS ID #183349, Preston Cole, Property Professionals. HUNTMLS
- $179,9003 bd2 ba1.1k sqft101 Macy Dr, Barboursville, WV 25504For SaleMLS ID #183353, Preston Cole, Property Professionals. HUNTMLS
- $179,9003 bd2 ba1.1k sqft85 Macy Dr, Barboursville, WV 25504For SaleMLS ID #183352, Preston Cole, Property Professionals. HUNTMLS
- $142,0003 bd2 ba1.2k sqft10 2nd North St, Barboursville, WV 25504For SaleMLS ID #183852, Jason Cavender, The Property Center. HUNTMLS
- $249,9004 bd2 ba1.7k sqft18 Liberty Ln, Huntington, WV 25705For SaleMLS ID #183991, Preston Cole, Property Professionals. HUNTMLS
