WOW! Excellent Location! Beautiful Brick Rance home with lots of updates - Including new deck, lighting, appliances, upgraded Rec Room downstairs with new pellet stove, privacy fence, hot water tank - to many to list (See Attachment). Totally fenced backyard with a beautiful place to sit on the deck - Nice and peaceful! Quiet neighborhood and convenient! Priced to sell and ready to show!
For sale
$279,900
284 Jane Dr, Culloden, WV 25510
3beds
2,184sqft
Single Family Residence
Built in 1980
9,147 Square Feet Lot
$272,400 Zestimate®
$128/sqft
$17/mo HOA
What's special
Upgraded rec room downstairsPrivacy fenceTotally fenced backyardNew deckNew pellet stove
- 14 days
- 403
- 20
Zillow last checked:
Listing updated:
Listed by:
Roberta Smith,
Highley Blessed Realty, LLC 304-760-8213
Source: KVBR,MLS#: 286243 Originating MLS: Kanawha Valley Board of REALTORS
Facts & features
Interior
Bedrooms & bathrooms
- Bedrooms: 3
- Bathrooms: 2
- Full bathrooms: 2
Primary bedroom
- Description: Primary Bedroom
- Level: Main
- Dimensions: 13.07x11.04
Bedroom 2
- Description: Bedroom 2
- Level: Main
- Dimensions: 10.11x8.10
Bedroom 3
- Description: Bedroom 3
- Level: Main
- Dimensions: 10x10
Dining room
- Description: Dining Room
- Level: Main
- Dimensions: 0x0
Kitchen
- Description: Kitchen
- Level: Main
- Dimensions: 20.02x11.04
Living room
- Description: Living Room
- Level: Main
- Dimensions: 17.11x13.5
Other
- Description: Other
- Level: Lower
- Dimensions: 24x9
Recreation
- Description: Rec Room
- Level: Lower
- Dimensions: 32.04x24.08
Heating
- Electric, Forced Air
Cooling
- Central Air
Features
- Windows: Insulated Windows
- Basement: Full
- Number of fireplaces: 1
Interior area
- Total interior livable area: 2,184 sqft
Property
Parking
- Total spaces: 1
- Parking features: Attached, Garage, One Car Garage
- Attached garage spaces: 1
Features
- Stories: 1
- Patio & porch: Deck
- Exterior features: Deck, Fence
- Fencing: Yard Fenced
Lot
- Size: 9,147 Square Feet
Details
- Parcel number: 030218004900000000
Construction
Type & style
- Home type: SingleFamily
- Architectural style: Raised Ranch,One Story
- Property subtype: Single Family Residence
Materials
- Aluminum Siding, Brick, Drywall
Condition
- Year built: 1980
Utilities & green energy
- Sewer: Public Sewer
- Water: Public
Community & HOA
Community
- Security: Smoke Detector(s)
- Subdivision: Whispering Pines
HOA
- Has HOA: Yes
- HOA fee: $200 annually
Location
- Region: Culloden
Financial & listing details
- Price per square foot: $128/sqft
- Tax assessed value: $174,500
- Annual tax amount: $1,239
- Date on market: 11/2/2026
- Cumulative days on market: 8 days
Estimated market value
$272,400
$259,000 - $286,000
$1,766/mo
Price history
| Date | Event | Price |
|---|---|---|
| 11/16/2026 | Listed for sale | $279,900$128/sqft |
Source:  KVBR #286243 Report a problem | ||
| 11/9/2026 | Pending sale | $279,900$128/sqft |
Source: KVBR #286243 Report a problem | ||
| 11/2/2026 | Listed for sale | $279,900+41%$128/sqft |
Source: KVBR #286243 Report a problem | ||
| 8/23/2022 | Sold | $198,500+1.8%$91/sqft |
Source: KVBR #254418 Report a problem | ||
| 6/27/2022 | Pending sale | $195,000$89/sqft |
Source: KVBR #254418 Report a problem | ||
| 6/15/2022 | Listed for sale | $195,000+30%$89/sqft |
Source: KVBR #254418 Report a problem | ||
| 10/2/2020 | Sold | $150,000+0.1%$69/sqft |
Source: Public Record Report a problem | ||
| 7/20/2020 | Pending sale | $149,900$69/sqft |
Source: FAMILY FIRST REALTY #168702 Report a problem | ||
| 7/10/2020 | Listed for sale | $149,900+19.9%$69/sqft |
Source: FAMILY FIRST REALTY #168702 Report a problem | ||
| 8/3/2011 | Sold | $125,000-3.8%$57/sqft |
Source: Public Record Report a problem | ||
| 6/7/2011 | Listed for sale | $129,900$59/sqft |
Source: BIRDVIEW Technologies. Inc. #123786 Report a problem | ||
Public tax history
| Year | Property taxes | Tax assessment |
|---|---|---|
| 2026 | $1,419 +26.4% | $104,700 +27.6% |
| 2025 | $1,123 -1.1% | $82,080 -1% |
| 2024 | $1,136 -7.5% | $82,920 -7.2% |
| 2023 | $1,227 +3.7% | $89,340 +4.3% |
| 2022 | $1,184 +27.2% | $85,620 +28% |
| 2021 | $931 | $66,900 |
| 2020 | -- | $66,900 -10.9% |
| 2019 | $1,029 -0.2% | $75,060 |
| 2018 | $1,032 -0.1% | $75,060 |
| 2017 | $1,032 +0.1% | $75,060 |
| 2016 | $1,031 +0.2% | $75,060 |
| 2015 | $1,028 +1.7% | $75,060 +1.9% |
| 2014 | $1,011 -0.6% | $73,680 |
| 2013 | $1,017 | $73,680 |
| 2012 | $1,017 -0.3% | $73,680 |
| 2011 | $1,021 -50.4% | $73,680 |
| 2010 | $2,059 -5.4% | $73,680 -5.2% |
| 2009 | $2,177 +40.2% | $77,760 +40.9% |
| 2008 | $1,552 -0.1% | $55,200 |
| 2007 | $1,554 -2.1% | $55,200 |
| 2006 | $1,586 +4.9% | $55,200 +1.1% |
| 2005 | $1,512 | $54,600 +11.7% |
| 2004 | -- | $48,900 +4.2% |
| 2003 | -- | $46,920 -10.8% |
| 2002 | -- | $52,620 +12.1% |
| 2001 | -- | $46,920 |
Find assessor info on the county website
Monthly payment
Est. payment
Payment breakdown
Explore the cost of this home by adjusting the details. Changes won't be saved.Climate risks
Neighborhood: 25510
Nearby schools
Schools provided by the listing agent
- Elementary: Culloden
- Middle: Milton
- High: Cabell Midland
Source: KVBR. This data may not be complete. We recommend contacting the local school district to confirm school assignments for this home.

Similar homes
- $249,9004 bd3 ba1.6k sqft98 Pin Oak Dr, Culloden, WV 25510For Sale
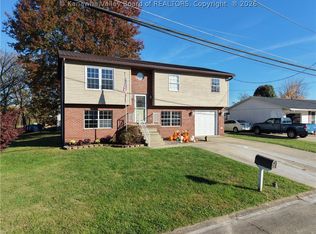 MLS ID #286275, Todd Nelson. KVBR
- $275,0004 bd3 ba2.5k sqft51 Cambridge Dr, Culloden, WV 25510For Sale
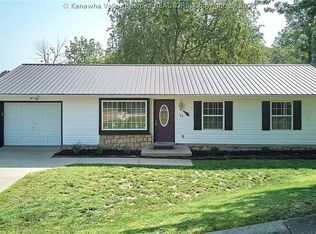 MLS ID #285994, Cloey Russell. KVBR
- $214,9003 bd2 ba1.4k sqft102 Happy Dr, Culloden, WV 25510For Sale
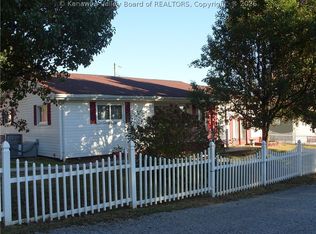 MLS ID #286136, Holly Burgess. KVBR
- $230,0003 bd2 ba1.4k sqft192 Us Route 60, Culloden, WV 25510For Sale
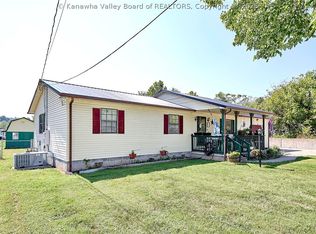 MLS ID #285560, Laura Priddy Crabtree. KVBR
- $269,0003 bd2 ba1.3k sqft3026 Victorian Pl, Hurricane, WV 25526For Sale
 MLS ID #185332, Edward Cordle, Old Colony Realtors Huntington. HUNTMLS
- $289,0003 bd2 ba1.5k sqft14271 Us Route 60, Milton, WV 25541For SaleMLS ID #185329, Shelley Rowe, Old Colony Realtors Huntington. HUNTMLS
- $290,0004 bd3 ba2k sqft371 Henry Rd, Lesage, WV 25537For SaleMLS ID #185443, Ralph Harvey, Listwithfreedom.Com. HUNTMLS
- $289,0003 bd2 ba1.4k sqft11 Raceview Dr, Ona, WV 25545For SaleMLS ID #185405, Valerie Leggett, Cornerstone Realty. HUNTMLS
- $308,5003 bd2 ba1.9k sqft3399 Howells Mill Rd, Ona, WV 25545For SaleMLS ID #185095, Valerie Leggett, Cornerstone Realty. HUNTMLS
- $289,9003 bd3 ba2.2k sqft530 Jarrell St, Hamlin, WV 25523For SaleMLS ID #185323, Jessica Lawson, Old Colony Realtors Huntington. HUNTMLS
