IF YOU ARE LOOKING FOR A ONE-STORY RANCH ON A FLAT LOT, THIS COULD BE YOUR NEW HOME - THIS 3 BEDROOM HOME HAS A CONVENIENT FLOOR PLAN WITH BOTH A LIVING ROOM AND OVERSIZED FAMILY/REC ROOM - SITUATED ON A FLAT FENCED LOT AT THE END OF A DEAD-END STREET ALLOWS FOR ADDITIONAL PRIVACY AND LOTS OF PARKING INCLUDING A LARGE 2-CAR CARPORT - OTHER FEATURES INCLUDE A WHOLE HOUSE GENERAC GENERATOR, A HUGE COVERED BACK PORCH AND AN ABUNDANCE OF STORAGE WITH 4 OUTBUILDINGS WHICH COULD BE USED FOR STORAGE OR A WORKSHOP! IT IS CONVENIENTLY LOCATED TO ALL AMENITIES AND READY FOR NEW OWNERS - MAKE AN APPOINTMENT TO SEE THIS LOVELY HOME TODAY!
For sale
$214,900
102 Happy Dr, Culloden, WV 25510
3beds
1,486sqft
Single Family Residence
Built in 1969
7,409 Square Feet Lot
$207,200 Zestimate®
$145/sqft
$-- HOA
What's special
Lots of parkingFlat lotOne-story ranchConvenient floor planFlat fenced lotHuge covered back porchAbundance of storage
- 9 days
- 418
- 29
Zillow last checked:
Listing updated:
Listed by:
Holly Burgess,
Burgess Real Estate 304-722-6133,
Sandy Huddleston,
Burgess Real Estate
Source: KVBR,MLS#: 286136 Originating MLS: Kanawha Valley Board of REALTORS
Facts & features
Interior
Bedrooms & bathrooms
- Bedrooms: 3
- Bathrooms: 2
- Full bathrooms: 1
- 1/2 bathrooms: 1
Primary bedroom
- Description: Primary Bedroom
- Level: Main
- Dimensions: 10.1 x 11.10
Bedroom 2
- Description: Bedroom 2
- Level: Main
- Dimensions: 13 x 10.11
Bedroom 3
- Description: Bedroom 3
- Level: Main
- Dimensions: 11.4 x 11.5
Dining room
- Description: Dining Room
- Level: Main
- Dimensions: 0 x 0
Family room
- Description: Family Room
- Level: Main
- Dimensions: 17.2 x 18.5
Kitchen
- Description: Kitchen
- Level: Main
- Dimensions: 10 x 13.5
Living room
- Description: Living Room
- Level: Main
- Dimensions: 11.3 x 20.10
Utility room
- Description: Utility Room
- Level: Main
- Dimensions: 6 x 16.4
Heating
- Heat Pump
Cooling
- Central Air
Appliances
- Included: Electric Range, Refrigerator
Features
- Eat-in Kitchen, Cable TV
- Flooring: Carpet, Vinyl
- Windows: Insulated Windows
- Basement: None
- Has fireplace: No
Interior area
- Total interior livable area: 1,486 sqft
Property
Parking
- Total spaces: 2
- Parking features: Carport, Garage, Two Car Garage
- Garage spaces: 2
- Has carport: Yes
Features
- Stories: 1
- Patio & porch: Porch
- Exterior features: Fence, Porch, Storage
- Fencing: Privacy,Yard Fenced
Lot
- Size: 7,409 Square Feet
Details
- Additional structures: Storage
- Parcel number: 060003021A00520000
Construction
Type & style
- Home type: SingleFamily
- Architectural style: Ranch,One Story
- Property subtype: Single Family Residence
Materials
- Drywall, Vinyl Siding
- Roof: Composition,Shingle
Condition
- Year built: 1969
Utilities & green energy
- Sewer: Public Sewer
- Water: Public
Community & HOA
Community
- Security: Smoke Detector(s)
- Subdivision: None
HOA
- Has HOA: No
Location
- Region: Culloden
Financial & listing details
- Price per square foot: $145/sqft
- Tax assessed value: $104,100
- Annual tax amount: $830
- Date on market: 10/26/2026
- Cumulative days on market: 10 days
Estimated market value
$207,200
$197,000 - $218,000
$1,382/mo
Price history
| Date | Event | Price |
|---|---|---|
| 10/26/2026 | Listed for sale | $214,900+1243.1%$145/sqft |
Source:  KVBR #286136 Report a problem | ||
| 8/8/1969 | Sold | $16,000$11/sqft |
Source: Agent Provided Report a problem | ||
Public tax history
| Year | Property taxes | Tax assessment |
|---|---|---|
| 2025 | $581 -1.8% | $62,460 -1.1% |
| 2024 | $591 -0.3% | $63,180 |
| 2023 | $593 +6.4% | $63,180 +4.8% |
| 2022 | $557 +27.7% | $60,300 +17.4% |
| 2021 | $436 | $51,360 |
| 2020 | -- | $51,360 -0.2% |
| 2019 | $432 -0.2% | $51,480 |
| 2018 | $433 -0.1% | $51,480 |
| 2017 | $433 -0.2% | $51,480 -0.2% |
| 2016 | $434 +0.2% | $51,600 |
| 2015 | $433 +79.7% | $51,600 +37.4% |
| 2014 | $241 -0.6% | $37,560 |
| 2013 | $243 | $37,560 |
| 2012 | $243 -0.7% | $37,560 -0.2% |
| 2011 | $244 -52.1% | $37,620 +3.1% |
| 2010 | $510 -0.2% | $36,480 |
| 2009 | $511 -3% | $36,480 -2.6% |
| 2008 | $526 -0.1% | $37,440 |
| 2007 | $527 +5% | $37,440 +7.2% |
| 2006 | $502 +3.9% | $34,920 +0.2% |
| 2005 | $483 | $34,860 +4.3% |
| 2003 | -- | $33,420 -6.9% |
| 2002 | -- | $35,880 -1.8% |
| 2001 | -- | $36,540 |
Find assessor info on the county website
Monthly payment
Est. payment
Payment breakdown
Explore the cost of this home by adjusting the details. Changes won't be saved.Climate risks
Neighborhood: 25510
Nearby schools
Schools provided by the listing agent
- Elementary: Culloden
- Middle: Milton
- High: Cabell Midland
Source: KVBR. This data may not be complete. We recommend contacting the local school district to confirm school assignments for this home.


Similar homes
- $249,9004 bd3 ba1.6k sqft98 Pin Oak Dr, Culloden, WV 25510For Sale
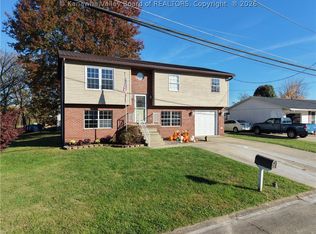 MLS ID #286275, Todd Nelson. KVBR
- $279,9003 bd2 ba2.1k sqft284 Jane Dr, Culloden, WV 25510For Sale
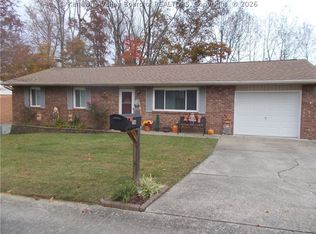 MLS ID #286243, Roberta Smith. KVBR
- $230,0004 bd2 ba2k sqft306 Central Dr, Culloden, WV 25510For Sale
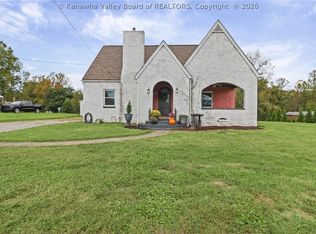 MLS ID #285826, Martha McClanahan. KVBR
- $230,0003 bd2 ba1.4k sqft192 Us Route 60, Culloden, WV 25510For Sale
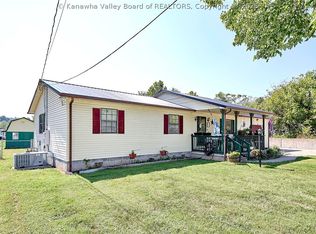 MLS ID #285560, Laura Priddy Crabtree. KVBR
- $279,8003 bd2 ba1.6k sqft1534 Us Highway 60, Culloden, WV 25510For Sale
 MLS ID #184669, Hannah Douglas, Century 21 Excellence Realty. HUNTMLS
- $269,0003 bd2 ba1.3k sqft3026 Victorian Pl, Hurricane, WV 25526For SaleMLS ID #185332, Edward Cordle, Old Colony Realtors Huntington. HUNTMLS
- $289,0003 bd2 ba1.5k sqft14271 Us Route 60, Milton, WV 25541For SaleMLS ID #185329, Shelley Rowe, Old Colony Realtors Huntington. HUNTMLS
