Welcome to this beautifully renovated 1947 home where classic character meets modern style! Situated on approximately 1 acre, this 3-bedroom, 2-full-bath home offers 1,646 sq. ft. plus a versatile upstairs flex room ideal for an office or additional bedroom. The brand-new kitchen features custom cabinets, quartzite countertops, center island, and all-new appliances. Both bathrooms have been completely renovated, with refinished hardwood floors adding warmth and character throughout. Major updates include a new central air conditioning unit, updated electrical and plumbing, new drywall, and new lighting. Enjoy the brand-new covered deck, full basement with interior and exterior access, and detached garage. Conveniently located minutes from I-64 and near the Grand Patrician development, with easy access to Huntington, Barboursville, Milton, and Teays Valley. A beautifully updated home offering timeless character with modern convenience!
For sale
Price cut: $100 (9/16)
$279,800
1534 Us Highway 60, Culloden, WV 25510
3beds
1,646sqft
Single Family Residence
Built in 1947
1 Acres Lot
$-- Zestimate®
$170/sqft
$-- HOA
What's special
Detached garageNew lightingBrand-new kitchenBrand-new covered deckAll-new appliancesCustom cabinetsQuartzite countertops
- 59 days
- 941
- 109
Likely to sell faster than
Zillow last checked:
Listing updated:
Listed by:
Hannah Douglas 304-633-8388,
Century 21 Excellence Realty
Source: HUNTMLS,MLS#: 184669
Facts & features
Interior
Bedrooms & bathrooms
- Bedrooms: 3
- Bathrooms: 2
- Full bathrooms: 2
Rooms
- Room types: Library/Study/Office
Bedroom
- Features: Cathedral/Vaulted Ceiling, Wood Floor, Private Bath
- Level: First
Bedroom 1
- Features: Cathedral/Vaulted Ceiling, Wood Floor, Private Bath
- Level: First
Bedroom 2
- Features: Cathedral/Vaulted Ceiling, Wood Floor
- Level: Second
Bathroom 1
- Features: Tile Floor
- Level: First
Bathroom 2
- Features: Skylight, Tile Floor
- Level: Second
Dining room
- Features: Tile Floor
- Level: First
Kitchen
- Features: Tile Floor
- Level: First
Living room
- Features: Wood Floor, Fireplace
- Level: First
Heating
- Natural Gas
Cooling
- Central Air, Window Unit(s), Ceiling Fan(s)
Appliances
- Included: Range/Oven, Microwave, Dishwasher, Disposal, Refrigerator
- Laundry: Washer/Dryer Connection
Features
- Flooring: Wood
- Windows: Window Treatments
- Basement: Full,Interior Entry,Exterior Access,Concrete
- Has fireplace: Yes
- Fireplace features: Non-Working
Interior area
- Total structure area: 1,646
- Total interior livable area: 1,646 sqft
Property
Parking
- Total spaces: 3
- Parking features: Detached, 3+ Cars
- Has garage: Yes
Features
- Levels: Two
- Stories: 2
- Patio & porch: Porch, Deck
- Exterior features: Lighting
- Fencing: Privacy
Lot
- Size: 1 Acres
- Topography: Level,Sloping
Construction
Type & style
- Home type: SingleFamily
- Property subtype: Single Family Residence
Materials
- Brick
- Roof: Shingle
Condition
- Year built: 1947
Utilities & green energy
- Sewer: Public Sewer
- Water: Public Water
Community & HOA
Community
- Security: Smoke Detector(s)
Location
- Region: Culloden
Financial & listing details
- Price per square foot: $170/sqft
- Date on market: 8/19/2026
- Listing terms: Cash,Conventional,FHA,VA Loan,USDA Loan
Estimated market value
Not available
Estimated sales range
Not available
Not available
Price history
| Date | Event | Price |
|---|---|---|
| 9/16/2026 | Price change | $279,8000%$170/sqft |
Source:  HUNTMLS #184669 Report a problem HUNTMLS #184669 Report a problem | ||
| 8/19/2026 | Listed for sale | $279,900$170/sqft |
Source: HUNTMLS #184669 Report a problem | ||
Public tax history
Tax history is unavailable.
Monthly payment
Est. payment
Payment breakdown
Explore the cost of this home by adjusting the details. Changes won't be saved.Climate risks
Neighborhood: 25510
Nearby schools
Schools provided by the listing agent
- Elementary: Culloden
- Middle: Milton
- High: Midland
Source: HUNTMLS. This data may not be complete. We recommend contacting the local school district to confirm school assignments for this home.
Similar homes
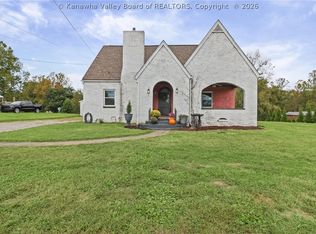
- $249,9004 bd2 ba2k sqft306 Central Dr, Culloden, WV 25510For Sale
 MLS ID #285826, Martha McClanahan. KVBR
 - $265,0004 bd2 ba2.4k sqft5830 Charleys Creek Rd, Culloden, WV 25510For Sale
 MLS ID #284570, Emily Warner. KVBR
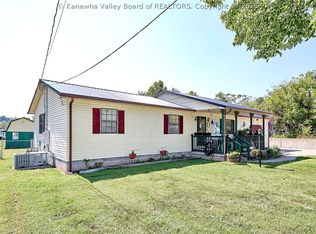
 - $230,0003 bd2 ba1.4k sqft192 Us Route 60, Culloden, WV 25510For Sale
 MLS ID #285560, Laura Priddy Crabtree. KVBR
 - $240,0004 bd2 ba1.8k sqft142 Westminster Dr, Culloden, WV 25510For Sale
 MLS ID #284978, Jarrod Johnson. KVBR
 - $315,0003 bd2 ba1.9k sqft3399 Howells Mill Rd, Ona, WV 25545For Sale
 MLS ID #185095, Valerie Leggett, Cornerstone Realty. HUNTMLS
 - $299,9004 bd2 ba2.2k sqft375 Baker Rd, Huntington, WV 25705For SaleMLS ID #185165, Whitney Hood Gesner, Hood Realty Company. HUNTMLS
- $269,0003 bd2 ba1.4k sqft1122 Ralston Ave, Barboursville, WV 25504For SaleMLS ID #184874, Chris Gillispie, Old Colony Realtors Huntington. HUNTMLS
- $290,0004 bd4 ba2.4k sqft5456 Shawnee Cir, Huntington, WV 25705For SaleMLS ID #185145, Jonathan Marshall, Great American Realty. HUNTMLS
- $255,0003 bd4 ba2k sqft1288 Blake St, Barboursville, WV 25504For SaleMLS ID #185098, Christie Giompalo, Impact Realty Group. HUNTMLS
- $249,9003 bd2 ba1.4k sqft519 Shaw St, Barboursville, WV 25504For SaleMLS ID #185116, Preston Cole, Property Professionals. HUNTMLS
