Welcome to this spacious brick mid-entry home in Culloden offering over 2,429 sq. feet of living space on a half-acre lot. This 4-bedroom, 2-bath home features an open-concept layout with vaulted ceilings, skylights, updated flooring, and abundant natural light. The kitchen offers white cabinetry, ample counter space, and opens to the dining and living areas for easy everyday living and entertaining. The finished lower level provides additional flexible space for a recreation room, home office, workout area, or hobbies. Relax year-round on the screened-in porch with views of the backyard, and enjoy the convenience of an attached covered carport. With generous indoor and outdoor space, a functional floor plan, and a convenient Culloden location, this home is ready for its next chapter!
For sale
Price cut: $10K (9/11)
$275,000
5830 Charleys Creek Rd, Culloden, WV 25510
4beds
2,429sqft
Single Family Residence
Built in 2000
0.5 Acres Lot
$-- Zestimate®
$113/sqft
$-- HOA
What's special
- 72 days
- 945
- 124
Zillow last checked:
Listing updated:
Listed by:
Emily Warner,
Highley Blessed Realty, LLC 304-760-8213
Source: KVBR,MLS#: 284570 Originating MLS: Kanawha Valley Board of REALTORS
Originating MLS: Kanawha Valley Board of REALTORSFacts & features
Interior
Bedrooms & bathrooms
- Bedrooms: 4
- Bathrooms: 2
- Full bathrooms: 2
Primary bedroom
- Description: Primary Bedroom
- Level: Main
- Dimensions: 17'8"x11'5"
Bedroom 2
- Description: Bedroom 2
- Level: Main
- Dimensions: 11'8"x11'8"
Bedroom 3
- Description: Bedroom 3
- Level: Lower
- Dimensions: 19'6"x13'6"
Bedroom 4
- Description: Bedroom 4
- Level: Lower
- Dimensions: 14'0"x9'8"
Dining room
- Description: Dining Room
- Level: Main
- Dimensions: 11'5"x12'0"
Kitchen
- Description: Kitchen
- Level: Main
- Dimensions: 11'8"x11'8"
Living room
- Description: Living Room
- Level: Main
- Dimensions: 20'4"x15'3"
Other
- Description: Other
- Level: Lower
- Dimensions: 6'11"x13'2"
Recreation
- Description: Rec Room
- Level: Lower
- Dimensions: 12'8"x19'11"
Utility room
- Description: Utility Room
- Level: Lower
- Dimensions: 6'11"x12'2"
Heating
- Forced Air, Gas
Cooling
- Central Air
Appliances
- Included: Dishwasher, Electric Range, Microwave, Refrigerator
Features
- Separate/Formal Dining Room
- Flooring: Carpet, Laminate
- Windows: Insulated Windows
- Basement: Full
- Has fireplace: No
Interior area
- Total interior livable area: 2,429 sqft
Property
Parking
- Parking features: Carport
- Has carport: Yes
Features
- Patio & porch: Patio, Porch
- Exterior features: Porch, Patio, Storage
Lot
- Size: 0.5 Acres
Details
- Additional structures: Storage
- Parcel number: 030025004400000000
Construction
Type & style
- Home type: SingleFamily
- Architectural style: Mid Entry
- Property subtype: Single Family Residence
Materials
- Brick, Drywall
- Roof: Composition,Shingle
Condition
- Year built: 2000
Utilities & green energy
- Sewer: Septic Tank
- Water: Public
Community & HOA
HOA
- Has HOA: No
Location
- Region: Culloden
Financial & listing details
- Price per square foot: $113/sqft
- Annual tax amount: $1,233
- Date on market: 7/20/2026
- Cumulative days on market: 72 days
Estimated market value
Not available
Estimated sales range
Not available
$1,972/mo
Price history
| Date | Event | Price |
|---|---|---|
| 9/11/2026 | Price change | $275,000-3.5%$113/sqft |
Source:  KVBR #284570 Report a problem KVBR #284570 Report a problem | ||
| 7/20/2026 | Listed for sale | $285,000+24%$117/sqft |
Source: KVBR #284570 Report a problem | ||
| 10/14/2024 | Sold | $229,900$95/sqft |
Source:  HUNTMLS #179596 Report a problem HUNTMLS #179596 Report a problem | ||
| 9/3/2024 | Pending sale | $229,900$95/sqft |
Source: HUNTMLS #179596 Report a problem | ||
| 8/30/2024 | Listed for sale | $229,900$95/sqft |
Source: HUNTMLS #179596 Report a problem | ||
Public tax history
Tax history is unavailable.
Monthly payment
Est. payment
Payment breakdown
Explore the cost of this home by adjusting the details. Changes won't be saved.Climate risks
Neighborhood: 25510
Nearby schools
Schools provided by the listing agent
- Elementary: Milton
- Middle: Milton
- High: Cabell Midland
Source: KVBR. This data may not be complete. We recommend contacting the local school district to confirm school assignments for this home.
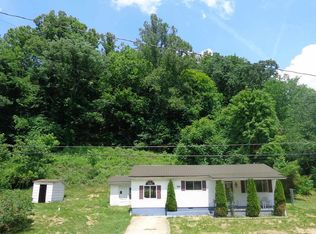
Similar homes
- $279,8003 bd2 ba1.6k sqft1534 Us Highway 60, Culloden, WV 25510For Sale
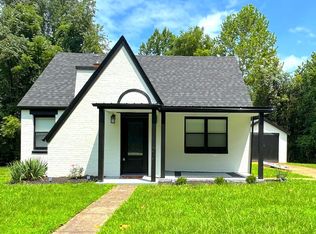
 MLS ID #184669, Hannah Douglas, Century 21 Excellence Realty. HUNTMLS
 - $240,0004 bd2 ba1.8k sqft142 Westminster Dr, Culloden, WV 25510For Sale
 MLS ID #284978, Jarrod Johnson. KVBR
 - $230,0003 bd2 ba1.4k sqft192 Us Route 60, Culloden, WV 25510For Sale
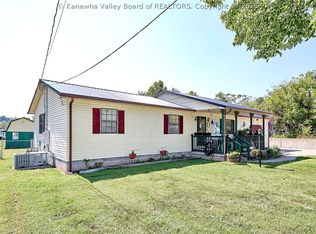 MLS ID #285560, Laura Priddy Crabtree. KVBR
 - $369,5003 bd3 ba2.4k sqft4461 Charleys Creek Rd, Culloden, WV 25510For Sale
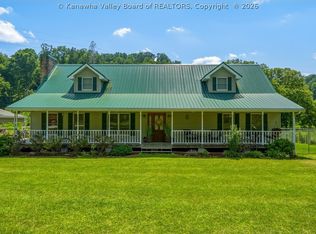 MLS ID #284516, Betty P. Sargent. KVBR
 - $274,9003 bd2 ba1.9k sqft3788 Green Valley Rd, Huntington, WV 25701For SaleMLS ID #184991, Summer Nida, Century 21 Homes And Land. HUNTMLS
- $249,9004 bd2 ba1.8k sqft374 Rosalind Rd, Huntington, WV 25705For SaleMLS ID #184994, Melissa Lane, Century 21 Homes And Land. HUNTMLS
- $269,0003 bd2 ba1.4k sqft1122 Ralston Ave, Barboursville, WV 25504For SaleMLS ID #184874, Chris Gillispie, Old Colony Realtors Huntington. HUNTMLS
- $235,0004 bd3 ba2.1k sqft5 Lakeview Dr, Barboursville, WV 25504For SaleMLS ID #184351, Brody Nash, Century 21 Homes And Land. HUNTMLS
- $250,0003 bd2 ba2.8k sqft248 Gideon Rd, Huntington, WV 25705For SaleMLS ID #184806, Todd Jenkins, Bunch Real Estate Associates. HUNTMLS
- $275,0005 bd3 ba2.8k sqft217 Nova St, Huntington, WV 25705For SaleMLS ID #184551, Christie Giompalo, Impact Realty Group. HUNTMLS
- $239,9003 bd2 ba1.2k sqft441 Township Road 1105, Proctorville, OH 45669For SaleMLS ID #184998, Tracy Bunch, Bunch Real Estate Associates. HUNTMLS
