Looking for privacy and acreage? This 3 bedroom and 2 bath home is in town but has 5 acres of unrestricted land! Plenty of space for chickens or other livestock, or private space to garden, walk, play or relax. Plus little pond area that could be expanded. Huge 32x12 workshop/storage building with lighting and electric. The house has had many updates over the years including kitchen, bathrooms, windows, metal roof, tile flooring and hot water tank, etc. Large gathering room in basement with fireplace and wet bar featuring custom concrete and Blenko glass countertop. Stocked with mini fridge, beverage cooler, microwave and sink. Gorgeous hardwood and ceramic tile flooring throughout. Inviting front porch and back deck, plus a hot tub to relax or entertain. Plenty of parking!
For sale
$289,000
14271 Us Route 60, Milton, WV 25541
3beds
1,544sqft
Single Family Residence
Built in 1969
5 Acres Lot
$-- Zestimate®
$187/sqft
$-- HOA
What's special
Little pond areaPlenty of parkingMetal roofTile flooring
- 1 day
- 261
- 30
Zillow last checked:
Listing updated:
Listed by:
Shelley Rowe 304-617-0765,
Old Colony Realtors Huntington
Source: HUNTMLS,MLS#: 185329
Facts & features
Interior
Bedrooms & bathrooms
- Bedrooms: 3
- Bathrooms: 2
- Full bathrooms: 2
- Main level bathrooms: 2
- Main level bedrooms: 3
Bedroom
- Features: Wood Floor
- Level: First
- Area: 126.54
- Dimensions: 11.4 x 11.1
Bedroom 1
- Features: Wood Floor
- Level: First
- Area: 108.3
- Dimensions: 11.4 x 9.5
Bedroom 2
- Features: Wood Floor
- Level: First
- Area: 79.79
- Dimensions: 10.1 x 7.9
Bathroom 1
- Features: Tile Floor
- Level: First
Bathroom 2
- Features: Tile Floor
- Level: Basement
Dining room
- Features: Wood Floor
- Level: First
- Area: 89.1
- Dimensions: 9.9 x 9
Kitchen
- Features: Tile Floor
- Level: First
- Area: 80.75
- Dimensions: 9.5 x 8.5
Living room
- Features: Wood Floor
- Level: First
- Area: 211.07
- Dimensions: 16.1 x 13.11
Heating
- Baseboard
Cooling
- Wall Unit(s)
Appliances
- Included: Dishwasher, Microwave, Range/Oven, Refrigerator
- Laundry: Washer/Dryer Connection
Features
- Wet Bar
- Flooring: Wood
- Windows: Window Treatments
- Basement: Full,Finished,Sump Pump
- Has fireplace: Yes
- Fireplace features: Fireplace, Gas Log
Interior area
- Total structure area: 1,544
- Total interior livable area: 1,544 sqft
Property
Parking
- Parking features: Attached, Off Street
- Has attached garage: Yes
Features
- Levels: One
- Stories: 1
- Patio & porch: Porch, Deck
- Has spa: Yes
- Spa features: Hot Tub
Lot
- Size: 5 Acres
- Features: Wooded
- Topography: Level,Rolling
Details
- Additional structures: Storage Shed/Out Building
- Parcel number: 7
Construction
Type & style
- Home type: SingleFamily
- Property subtype: Single Family Residence
Materials
- Vinyl
- Roof: Metal
Condition
- Year built: 1969
Utilities & green energy
- Sewer: Public Sewer
- Water: Public Water
Community & HOA
Location
- Region: Milton
Financial & listing details
- Price per square foot: $187/sqft
- Date on market: 11/3/2026
- Listing terms: Cash,Conventional,FHA,VA Loan,USDA Loan
Estimated market value
Not available
Estimated sales range
Not available
Not available
Price history
| Date | Event | Price |
|---|---|---|
| 11/3/2026 | Listed for sale | $289,000$187/sqft |
Source:  HUNTMLS #185329 Report a problem | ||
Public tax history
Tax history is unavailable.
Monthly payment
Est. payment
Payment breakdown
Explore the cost of this home by adjusting the details. Changes won't be saved.Climate risks
Neighborhood: 25541
Nearby schools
Schools provided by the listing agent
- Middle: Milton
- High: Midland
Source: HUNTMLS. This data may not be complete. We recommend contacting the local school district to confirm school assignments for this home.
Similar homes
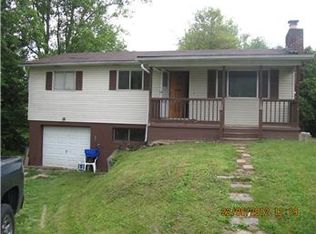
- $298,0003 bd3 ba2.1k sqft303 Deer Springs Ln, Milton, WV 25541For Sale By Owner
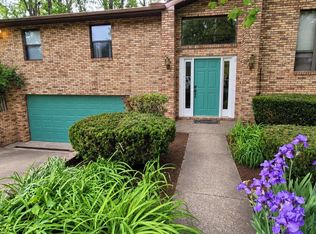
- $325,0003 bd2 ba1.5k sqft1001 Sunset Ter, Milton, WV 25541For Sale By Owner

- $279,9003 bd2 ba2.1k sqft284 Jane Dr, Culloden, WV 25510For Sale
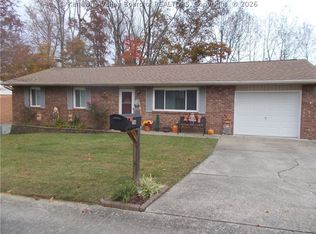 MLS ID #286243, Roberta Smith. KVBR
- $308,5003 bd2 ba1.9k sqft3399 Howells Mill Rd, Ona, WV 25545For Sale
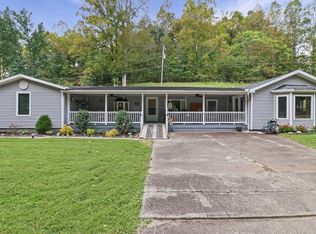
 MLS ID #185095, Valerie Leggett, Cornerstone Realty. HUNTMLS
- $269,0003 bd2 ba1.3k sqft3026 Victorian Pl, Hurricane, WV 25526For SaleMLS ID #185332, Edward Cordle, Old Colony Realtors Huntington. HUNTMLS
- $149,0003 bd1 ba1.4k sqft1053 Newmans Branch Rd, Milton, WV 25541For SaleMLS ID #185207, Todd Jenkins, Bunch Real Estate Associates. HUNTMLS
- $279,8003 bd2 ba1.6k sqft1534 Us Highway 60, Culloden, WV 25510For SaleMLS ID #184669, Hannah Douglas, Century 21 Excellence Realty. HUNTMLS
- $289,9003 bd3 ba2.2k sqft530 Jarrell St, Hamlin, WV 25523For SaleMLS ID #185323, Jessica Lawson, Old Colony Realtors Huntington. HUNTMLS
