Homes like this don't come along often. At 10657 US Route 60 in Ona, WV, 3 acres of usable land meet a home meticulously remodeled from top to bottom. New roof, new windows, new boiler and more. It truly is better than new. Inside, the details tell the story. The hardwood floors were reclaimed from a gymnasium in Indiana, the home of basketball, and they anchor a bright, open main level. The kitchen features granite counters, a tile backsplash, quality appliances, and a large pass-through that keeps the cook connected to the dining room and its wall of plantation-shuttered windows. The living room is filled with natural light and centers on a fireplace with custom built-ins. The sunroom offers a peaceful spot to enjoy the wooded views with river glimpses beyond. A spacious 4th bedroom includes a walk-in closet with custom built-in shelving you have to see in person. Outside is where this property really separates itself. 3.9 acres of very usable land with multiple additional home sites, a detached two-car garage, an attached carport, a stone patio, and down below it even includes paved frontage right on Route 60. The previous owner planted many West Virginia native species throughout the grounds, so the property feels established and rooted. All of this less than one mile from Cabell Midland High School and about 5 minutes from the Huntington Mall. Acreage, updates, location, and character. This one checks every box.
For sale
Price cut: $22.5K (8/17)
$427,500
10657 Us Highway 60, Ona, WV 25545
4beds
2,280sqft
Single Family Residence
Built in 1945
3 Acres Lot
$-- Zestimate®
$188/sqft
$-- HOA
What's special
Quality appliancesTile backsplashFireplace with custom built-insDetached two-car garageAttached carportBright open main levelStone patio
- 67 days
- 835
- 65
Likely to sell faster than
Zillow last checked:
Listing updated:
Listed by:
Brody Nash 304-208-6190,
Century 21 Homes And Land
Source: HUNTMLS,MLS#: 184376
Facts & features
Interior
Bedrooms & bathrooms
- Bedrooms: 4
- Bathrooms: 2
- Full bathrooms: 2
- Main level bathrooms: 2
- Main level bedrooms: 4
Bedroom
- Features: Fireplace
- Level: First
- Area: 228.8
- Dimensions: 16 x 14.3
Bedroom 1
- Features: Whirlpool/Jet Tub
- Level: First
- Area: 332.64
- Dimensions: 18.9 x 17.6
Bedroom 2
- Level: First
- Area: 147.74
- Dimensions: 12.11 x 12.2
Bedroom 3
- Level: First
- Area: 150.16
- Dimensions: 12.11 x 12.4
Bathroom 1
- Level: First
Bathroom 2
- Level: First
Dining room
- Level: First
- Area: 298.84
- Dimensions: 24.1 x 12.4
Kitchen
- Level: First
- Area: 313.6
- Dimensions: 28 x 11.2
Living room
- Level: First
- Area: 288.9
- Dimensions: 21.4 x 13.5
Heating
- Natural Gas, Hot Water
Cooling
- Central Air
Appliances
- Included: Range/Oven, Dishwasher, Refrigerator
- Laundry: Washer/Dryer Connection
Features
- Central Vacuum, High Speed Internet
- Flooring: Wood
- Windows: Window Treatments, Insulated Windows
- Basement: Partial,Unfinished,Interior Entry,Concrete
- Has fireplace: Yes
- Fireplace features: Fireplace, Gas Log, Scuttle
Interior area
- Total structure area: 2,280
- Total interior livable area: 2,280 sqft
Property
Parking
- Total spaces: 5
- Parking features: Detached, 2 Cars, Carport, 3+ Cars, Off Street, Parking Pad
- Garage spaces: 2
- Has carport: Yes
- Has uncovered spaces: Yes
Features
- Levels: One
- Stories: 1
- Patio & porch: Patio, Screened
- Fencing: None
Lot
- Size: 3 Acres
- Topography: Level
Details
- Parcel number: 29.2,29.3,31
Construction
Type & style
- Home type: SingleFamily
- Property subtype: Single Family Residence
Materials
- Vinyl
- Roof: Shingle
Condition
- Year built: 1945
Utilities & green energy
- Sewer: Septic
- Water: Public Water
Community & HOA
Location
- Region: Ona
Financial & listing details
- Price per square foot: $188/sqft
- Date on market: 7/14/2026
- Listing terms: Cash,Conventional,FHA,VA Loan,USDA Loan
Estimated market value
Not available
Estimated sales range
Not available
Not available
Price history
| Date | Event | Price |
|---|---|---|
| 8/17/2026 | Price change | $427,500-5%$188/sqft |
Source:  HUNTMLS #184376 Report a problem HUNTMLS #184376 Report a problem | ||
| 7/14/2026 | Listed for sale | $450,000$197/sqft |
Source: HUNTMLS #184376 Report a problem | ||
Public tax history
Tax history is unavailable.
Monthly payment
Est. payment
Payment breakdown
Explore the cost of this home by adjusting the details. Changes won't be saved.Climate risks
Neighborhood: 25545
Nearby schools
Schools provided by the listing agent
- Elementary: Ona
- Middle: Milton
- High: Midland
Source: HUNTMLS. This data may not be complete. We recommend contacting the local school district to confirm school assignments for this home.
Similar homes
- $445,0003 bd2 ba1.9k sqft426 Little Fudges Creek Rd, Barboursville, WV 25504For Sale
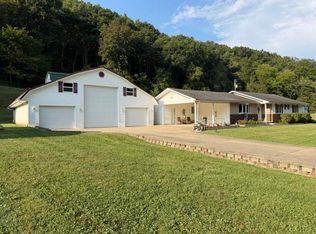
 MLS ID #184832, Kelli Sobonya, Century 21 Homes And Land. HUNTMLS
 - $250,0003 bd2 ba1.8k sqft355 Fudges Creek Rd, Ona, WV 25545For Sale
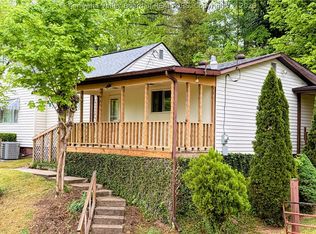 MLS ID #282617, Jan Ramey. KVBR
 - $405,0004 bd3 ba2.3k sqft4307 McComas Rd, Barboursville, WV 25504For Sale
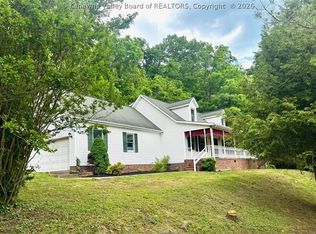 MLS ID #283516, Apryll Boggs. KVBR
 - $429,0003 bd2 ba1.8k sqft170 Mathews Mountain, Milton, WV 25541For Sale
 MLS ID #285206, Todd Nelson. KVBR
 - $449,0004 bd3 ba2.8k sqft106 Regal Oaks Dr, Barboursville, WV 25504For SaleMLS ID #184863, Allison Goble, Remax Realty Connection Of The Tri-State. HUNTMLS
- $289,9003 bd3 ba2.4k sqft1253 Blake St, Barboursville, WV 25504For SaleMLS ID #184918, Tracy Bunch, Bunch Real Estate Associates. HUNTMLS
- $435,0004 bd2 ba1.9k sqft106 Private Road 574, Proctorville, OH 45669For SaleMLS ID #184667, Todd Nelson, Old Colony Realtors Huntington. HUNTMLS
- $365,0004 bd3 ba2.3k sqft12 Deer View Ln, Huntington, WV 25705For SaleMLS ID #184293, Kelli Sobonya, Century 21 Homes And Land. HUNTMLS
- $429,9004 bd3 ba2.1k sqft73 Township Road 221, Proctorville, OH 45669For SaleMLS ID #184481, Tracy Bunch, Bunch Real Estate Associates. HUNTMLS
- $429,0004 bd3 ba2.4k sqft148 Private Road 37, Proctorville, OH 45669For SaleMLS ID #184568, Beverly Wilson, Bunch Real Estate Associates. HUNTMLS
- $435,0003 bd3 ba2.8k sqft27 Hickory Dr, Barboursville, WV 25504For SaleMLS ID #184624, Lorre Wilson, Old Colony Realtors Huntington. HUNTMLS
- $389,0004 bd3 ba3.2k sqft78 Center St, Crown City, OH 45623For Sale
 MLS ID #226033660, Tena Thompson, Signature Real Estate. Columbus and Central Ohio Regional MLS
 - $419,0003 bd3 ba2.7k sqft222 Township Road 1539, Proctorville, OH 45669For SaleMLS ID #184805, Tracy Bunch, Bunch Real Estate Associates. HUNTMLS
