Welcome home to this beautiful, move-in-ready property offering space, comfort, and convenience! Located just 15 minutes from Nucor and Toyota, this home features an open-concept layout, an inviting electric fireplace, and a spacious kitchen with a center island and tiled backsplash. Enjoy outdoor living on the 16x32 screened porch just off the kitchen or relax by the above-ground pool. All bedrooms feature walk-in closets, and the bathrooms offer double vanities. The impressive 2,300-square-foot unfinished basement provides endless possibilities, with a walkout to a lower deck and an additional garage door for easy access. The home also boasts a 3-car garage, 2.6 acres of privacy, abundant parking for your RV or boat, and plenty of room to make it your own. With so much to offer inside and out, this property is ready to welcome you home!
For sale
Price cut: $17.1K (11/11)
$419,900
596 Mount Zion Rd, Fraziers Bottom, WV 25082
3beds
2,300sqft
Single Family Residence
Built in 2018
2.6 Acres Lot
$421,200 Zestimate®
$183/sqft
$-- HOA
What's special
- 18 hours
- 114
- 12
Zillow last checked:
Listing updated:
Listed by:
Beth Williams,
RE/MAX Clarity 304-767-3434
Source: KVBR,MLS#: 286376 Originating MLS: Kanawha Valley Board of REALTORS
Facts & features
Interior
Bedrooms & bathrooms
- Bedrooms: 3
- Bathrooms: 2
- Full bathrooms: 2
Primary bedroom
- Description: Primary Bedroom
- Level: Main
- Dimensions: 14.0x16.0
Bedroom 2
- Description: Bedroom 2
- Level: Main
- Dimensions: 13.0x15.0
Bedroom 3
- Description: Bedroom 3
- Level: Main
- Dimensions: 13.0x15.0
Dining room
- Description: Dining Room
- Level: Main
- Dimensions: 0x0
Kitchen
- Description: Kitchen
- Level: Main
- Dimensions: 14.0x15.0
Living room
- Description: Living Room
- Level: Main
- Dimensions: 14.0x12.0
Other
- Description: Other
- Level: Main
- Dimensions: 11.0x8.0
Utility room
- Description: Utility Room
- Level: Main
- Dimensions: 11.0x9.0
Heating
- Forced Air, Gas, Heat Pump
Cooling
- Central Air, Heat Pump
Appliances
- Included: Dishwasher, Electric Range, Disposal, Microwave, Refrigerator
Features
- Breakfast Area, Eat-in Kitchen
- Flooring: Carpet, Vinyl
- Windows: Insulated Windows
- Basement: Full
- Number of fireplaces: 1
Interior area
- Total interior livable area: 2,300 sqft
Property
Parking
- Total spaces: 3
- Parking features: Attached, Basement, Garage, Three Car Garage, Three or more Spaces
- Attached garage spaces: 3
Features
- Stories: 1
- Patio & porch: Deck, Porch
- Exterior features: Deck, Porch
- Pool features: Pool
Lot
- Size: 2.6 Acres
- Features: Wooded
Details
- Parcel number: 060584000200030000
Construction
Type & style
- Home type: SingleFamily
- Architectural style: Ranch,One Story
- Property subtype: Single Family Residence
Materials
- Block, Drywall, Vinyl Siding
- Roof: Metal
Condition
- Year built: 2018
Utilities & green energy
- Sewer: Septic Tank
- Water: Public
Community & HOA
HOA
- Has HOA: No
Location
- Region: Fraziers Bottom
Financial & listing details
- Price per square foot: $183/sqft
- Tax assessed value: $149,690
- Annual tax amount: $1,800
- Date on market: 11/11/2026
Estimated market value
$421,200
$400,000 - $442,000
$2,121/mo
Price history
| Date | Event | Price |
|---|---|---|
| 11/11/2026 | Price change | $419,900-3.9%$183/sqft |
Source:  KVBR #286376 Report a problem | ||
| 10/26/2026 | Listed for sale | $437,000$190/sqft |
Source: KVBR #286118 Report a problem | ||
Public tax history
| Year | Property taxes | Tax assessment |
|---|---|---|
| 2026 | $1,758 +6.4% | $149,690 +7.2% |
| 2025 | $1,652 +20.9% | $139,680 +20.9% |
| 2024 | $1,367 +7.6% | $115,540 +7.6% |
| 2023 | $1,270 +7.7% | $107,380 +7.7% |
| 2022 | $1,179 | $99,700 +4.4% |
| 2021 | -- | $95,520 +1.4% |
| 2020 | -- | $94,240 +718.1% |
| 2019 | $262 | $11,520 |
Find assessor info on the county website
Monthly payment
Est. payment
Payment breakdown
Explore the cost of this home by adjusting the details. Changes won't be saved.Climate risks
Neighborhood: 25082
Nearby schools
Schools provided by the listing agent
- Elementary: Ashton
- Middle: Winfield
- High: Winfield
Source: KVBR. This data may not be complete. We recommend contacting the local school district to confirm school assignments for this home.

Similar homes
- $465,0003 bd3 ba2.8k sqft2290 Trace Creek Rd, Hurricane, WV 25526For Sale
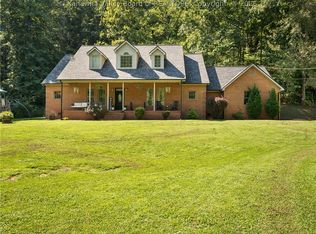 MLS ID #285558, Heather McCoy. KVBR
- $426,0004 bd3 ba2.4k sqft6150 Howells Mill Rd, Ona, WV 25545For Sale
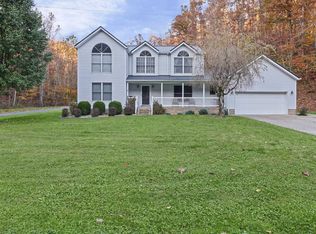
 MLS ID #185299, Valerie Leggett, Cornerstone Realty. HUNTMLS
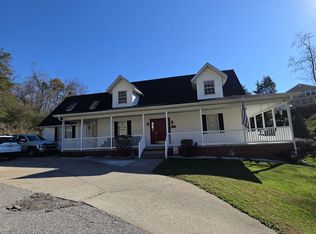
- $449,0004 bd3 ba2.9k sqft1289 Blake St, Barboursville, WV 25504For Sale By Owner
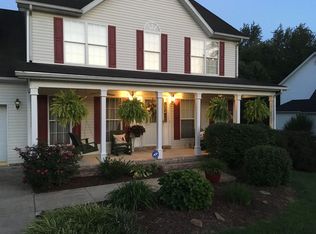
- $370,0004 bd4 ba2.5k sqft35 Market St, Hurricane, WV 25526For Sale By Owner
- $289,0003 bd2 ba1.5k sqft14271 Us Route 60, Milton, WV 25541For SaleMLS ID #185329, Shelley Rowe, Old Colony Realtors Huntington. HUNTMLS
- $299,0003 bd2 ba1.5k sqft4916 Gibson Br, Fraziers Bottom, WV 25082For SaleMLS ID #185122, Kevin McGuire, Mcguire Realty Company. HUNTMLS
