Welcome home to this nice property tucked away on a cul-de-sac! Featuring 3 bedrooms with the potential for a 4th, this home offers a wonderful blend of charm, comfort, and versatility. Beautiful hardwood floors, a stunning 2-story foyer, and a sunroom create inviting spaces throughout. The kitchen features granite countertops, while the updated bathrooms add a fresh, modern touch. Cozy up by the gas-insert fireplace or enjoy the added flexibility of a private bonus room that could serve as a 4th bedroom, home office, or hobby space. Outside, relax on the covered front porch or enjoy the fenced backyard, perfect for entertaining, pets, or play. Additional parking alongside the driveway adds convenience for guests and extra vehicles. With its appealing features, flexible living spaces, and desirable cul-de-sac location, this lovely home is ready to welcome its next owner!
For sale
$360,000
16 Valley View Ests, Hurricane, WV 25526
4beds
2,500sqft
Single Family Residence
Built in 1994
8,276 Square Feet Lot
$365,000 Zestimate®
$144/sqft
$-- HOA
What's special
Gas-insert fireplaceBeautiful hardwood floorsFenced backyardUpdated bathroomsCovered front porchKitchen features granite countertopsPrivate bonus room
- 11 hours
- 318
- 27
Zillow last checked:
Listing updated:
Listed by:
Beth Williams,
RE/MAX Clarity 304-767-3434
Source: KVBR,MLS#: 286171 Originating MLS: Kanawha Valley Board of REALTORS
Facts & features
Interior
Bedrooms & bathrooms
- Bedrooms: 4
- Bathrooms: 3
- Full bathrooms: 2
- 1/2 bathrooms: 1
Primary bedroom
- Description: Primary Bedroom
- Level: Upper
- Dimensions: 18.5x14.0
Bedroom
- Description: Other Bedroom
- Level: Upper
- Dimensions: 19.7x19.7
Bedroom 2
- Description: Bedroom 2
- Level: Upper
- Dimensions: 11.8x11.5
Bedroom 3
- Description: Bedroom 3
- Level: Upper
- Dimensions: 11.11x9.10
Dining room
- Description: Dining Room
- Level: Main
- Dimensions: 11.8x11.5
Family room
- Description: Family Room
- Level: Main
- Dimensions: 23.5x13.5
Kitchen
- Description: Kitchen
- Level: Main
- Dimensions: 12.0x8.0
Living room
- Description: Living Room
- Level: Main
- Dimensions: 11.8x11.5
Other
- Description: Other
- Level: Main
- Dimensions: 15.4x9.9
Utility room
- Description: Utility Room
- Level: Main
- Dimensions: 11.7x7.4
Heating
- Electric, Forced Air, Heat Pump
Cooling
- Central Air
Appliances
- Included: Dishwasher, Electric Range, Disposal, Refrigerator
Features
- Separate/Formal Dining Room, Fireplace, Cable TV
- Flooring: Carpet, Hardwood, Tile, Vinyl
- Windows: Insulated Windows
- Basement: None
- Number of fireplaces: 1
- Fireplace features: Insert
Interior area
- Total interior livable area: 2,500 sqft
Property
Parking
- Total spaces: 2
- Parking features: Attached, Garage, Two Car Garage
- Attached garage spaces: 2
Features
- Levels: Two
- Stories: 2
- Patio & porch: Porch
- Exterior features: Fence, Porch
- Fencing: Privacy
Lot
- Size: 8,276 Square Feet
Details
- Parcel number: 400011212F01390000
Construction
Type & style
- Home type: SingleFamily
- Architectural style: Two Story
- Property subtype: Single Family Residence
Materials
- Brick, Drywall, Vinyl Siding
- Roof: Composition,Shingle
Condition
- Year built: 1994
Utilities & green energy
- Sewer: Public Sewer
- Water: Public
Community & HOA
Community
- Security: Smoke Detector(s)
HOA
- Has HOA: No
Location
- Region: Hurricane
Financial & listing details
- Price per square foot: $144/sqft
- Tax assessed value: $257,900
- Annual tax amount: $2,048
- Date on market: 10/28/2026
- Cumulative days on market: 3 days
Estimated market value
$365,000
$343,000 - $391,000
$2,524/mo
Price history
| Date | Event | Price |
|---|---|---|
| 10/30/2026 | Listed for sale | $360,000+60.7%$144/sqft |
Source:  KVBR #286171 Report a problem | ||
| 2/4/2020 | Listing removed | $224,000$90/sqft |
Source: REALTY EXCHANGE #233224 Report a problem | ||
| 10/10/2019 | Price change | $224,000-6.3%$90/sqft |
Source: Realty Exchange #233224 Report a problem | ||
| 8/20/2019 | Listed for sale | $239,000+41.4%$96/sqft |
Source: Realty Exchange #233224 Report a problem | ||
| 3/16/2005 | Sold | $169,000$68/sqft |
Source: Public Record Report a problem | ||
Public tax history
| Year | Property taxes | Tax assessment |
|---|---|---|
| 2025 | $1,956 +28.3% | $154,740 +14.4% |
| 2024 | $1,525 -4.9% | $135,300 +2.5% |
| 2023 | $1,603 +6% | $131,940 +5.1% |
| 2022 | $1,513 | $125,520 +6.1% |
| 2021 | -- | $118,320 +3.7% |
| 2020 | -- | $114,060 -11.5% |
| 2019 | $1,583 +1.4% | $128,940 +1.7% |
| 2018 | $1,561 +1.3% | $126,780 +2.1% |
| 2017 | $1,540 +3.2% | $124,140 +3.8% |
| 2016 | $1,492 | $119,580 +12.7% |
| 2015 | $1,492 +16.3% | $106,140 +4% |
| 2014 | $1,283 +8.3% | $102,060 -4.2% |
| 2013 | $1,185 | $106,500 +13.6% |
| 2012 | $1,185 +0.1% | $93,780 |
| 2011 | $1,183 -0.1% | $93,780 |
| 2010 | $1,185 +12.3% | $93,780 |
| 2009 | $1,055 -1.7% | $93,780 -1.7% |
| 2008 | $1,073 -0.2% | $95,400 |
| 2007 | $1,075 +13.3% | $95,400 +15% |
| 2006 | $949 -0.2% | $82,980 +0.7% |
| 2005 | $951 | $82,380 -2.5% |
| 2004 | -- | $84,480 +7.9% |
| 2003 | -- | $78,300 |
| 2002 | -- | $78,300 |
| 2001 | -- | $78,300 |
Find assessor info on the county website
Monthly payment
Est. payment
Payment breakdown
Explore the cost of this home by adjusting the details. Changes won't be saved.Climate risks
Neighborhood: 25526
Nearby schools
Schools provided by the listing agent
- Elementary: Teays Valley
- Middle: Hurricane
- High: Hurricane
Source: KVBR. This data may not be complete. We recommend contacting the local school district to confirm school assignments for this home.


Similar homes
- $369,0004 bd3 ba2.3k sqft46 Sherwood Cir, Hurricane, WV 25526For Sale
 MLS ID #286144, EDWARD CORDLE. KVBR
- $390,0005 bd3 ba2.6k sqft115 Rosewood Dr, Hurricane, WV 25526For Sale
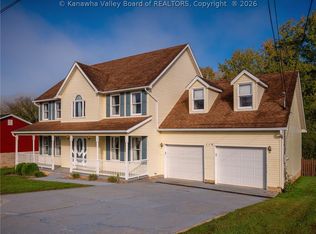 MLS ID #286081, Thomas Pratt. KVBR
- $374,9005 bd4 ba3.2k sqft1042 Marina Dr, Hurricane, WV 25526For Sale
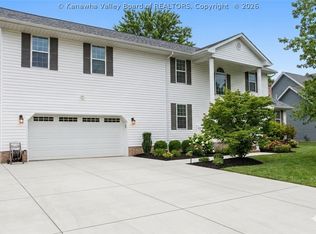 MLS ID #286190, Holly Hall. KVBR
- $359,9004 bd4 ba3.1k sqft13 Richland Dr, Hurricane, WV 25526For Sale
 MLS ID #285933, Beth Williams. KVBR
