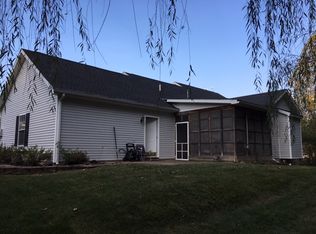
Priced to sell! Completely renovated and move-in ready. This beautifully updated home features a new roof, new sidings, new HVAC, new hot water tank. Inside you will find fresh paint interior throughout, new luxury vinyl plank flooring, and new carpet. The main floor offers a flexible additional bedroom or office space to fit your needs. Enjoy an evening and relax on your screened sunroom. With extensive updates and modern finishes throughout, this home is ready for its new owners. Conveniently located near the interstate for easy access for daily commute. Schedule for a private showing today.
For sale
Price cut: $5K (10/20)
$370,000
110 Heather Ct, Scott Depot, WV 25560
4beds
1,960sqft
Single Family Residence
Built in 2001
9,583 Square Feet Lot
$362,500 Zestimate®
$189/sqft
$-- HOA
What's special
Fresh paint interior throughoutNew roofNew sidingsNew carpet
- 22 days
- 1,313
- 109
Likely to sell faster than
Zillow last checked:
Listing updated:
Listed by:
Thelma Lansang,
Fathom Realty LLC 304-645-7700
Source: KVBR,MLS#: 285675 Originating MLS: Kanawha Valley Board of REALTORS
Facts & features
Interior
Bedrooms & bathrooms
- Bedrooms: 4
- Bathrooms: 3
- Full bathrooms: 2
- 1/2 bathrooms: 1
Primary bedroom
- Description: Primary Bedroom
- Level: Upper
- Dimensions: 16.11 x 12.1
Bedroom 2
- Description: Bedroom 2
- Level: Upper
- Dimensions: 12.8 x 12.8
Bedroom 3
- Description: Bedroom 3
- Level: Upper
- Dimensions: 12.11 x 10.9
Bedroom 4
- Description: Bedroom 4
- Level: Main
- Dimensions: 13.8 x 12.8
Dining room
- Description: Dining Room
- Level: Main
- Dimensions: 16.10 x 13.0
Kitchen
- Description: Kitchen
- Level: Main
- Dimensions: 16.10 x 11.2
Living room
- Description: Living Room
- Level: Main
- Dimensions: 21.2 x 11.3
Other
- Description: Other
- Level: Main
- Dimensions: 6.8 x 4.3
Other
- Description: Other
- Level: Upper
- Dimensions: 10.11 x 4.11
Other
- Description: Other
- Level: Upper
- Dimensions: 11.2 x 9.3
Other
- Description: Other
- Level: Upper
- Dimensions: 17.9 x 7.3
Utility room
- Description: Utility Room
- Level: Main
- Dimensions: 6.11 x 3.2
Heating
- Electric, Forced Air
Cooling
- Central Air, Heat Pump
Appliances
- Included: Dishwasher, Electric Range, Disposal, Microwave, Refrigerator
Features
- Eat-in Kitchen, Fireplace
- Flooring: Laminate
- Windows: Insulated Windows
- Basement: None
- Number of fireplaces: 1
- Fireplace features: Insert
Interior area
- Total interior livable area: 1,960 sqft
Property
Parking
- Total spaces: 2
- Parking features: Garage, Two Car Garage
- Garage spaces: 2
Features
- Levels: Two
- Stories: 2
Lot
- Size: 9,583 Square Feet
- Dimensions: 85 x 85 x 114 x 114
Details
- Parcel number: 400010223T02620000
Construction
Type & style
- Home type: SingleFamily
- Architectural style: Two Story
- Property subtype: Single Family Residence
Materials
- Drywall, Vinyl Siding
- Roof: Composition,Shingle
Condition
- Year built: 2001
Utilities & green energy
- Sewer: Public Sewer
- Water: Public
Community & HOA
Community
- Security: Smoke Detector(s)
- Subdivision: No
HOA
- Has HOA: No
Location
- Region: Scott Depot
Financial & listing details
- Price per square foot: $189/sqft
- Tax assessed value: $257,900
- Annual tax amount: $2,050
- Date on market: 9/26/2026
- Cumulative days on market: 25 days
Estimated market value
$362,500
$344,000 - $381,000
$2,227/mo
Price history
| Date | Event | Price |
|---|---|---|
| 10/20/2026 | Price change | $370,000-1.3%$189/sqft |
Source:  KVBR #285675 Report a problem | ||
| 9/28/2026 | Listed for sale | $375,000$191/sqft |
Source: KVBR #285675 Report a problem | ||
Public tax history
| Year | Property taxes | Tax assessment |
|---|---|---|
| 2025 | $1,956 +19.2% | $154,740 +6.3% |
| 2024 | $1,641 +3.1% | $145,620 +11.1% |
| 2023 | $1,592 +2.3% | $131,040 +1.5% |
| 2022 | $1,556 | $129,120 +15.3% |
| 2021 | -- | $111,960 -3.2% |
| 2020 | -- | $115,680 +4.8% |
| 2019 | $1,356 +0.5% | $110,400 +0.7% |
| 2018 | $1,349 +0.5% | $109,620 +1.3% |
| 2017 | $1,343 -10.9% | $108,240 -10.4% |
| 2016 | $1,507 | $120,780 +3.5% |
| 2015 | $1,507 +18.2% | $116,640 +15% |
| 2014 | $1,275 +8.8% | $101,460 |
| 2013 | $1,172 | $101,460 +7.4% |
| 2012 | $1,172 +0.1% | $94,500 +1.9% |
| 2011 | $1,170 -0.1% | $92,760 |
| 2010 | $1,172 +12.3% | $92,760 |
| 2009 | $1,044 | $92,760 |
Find assessor info on the county website
Monthly payment
Est. payment
Payment breakdown
Explore the cost of this home by adjusting the details. Changes won't be saved.Climate risks
Neighborhood: 25560
Nearby schools
Schools provided by the listing agent
- Elementary: Scott Teays
- Middle: Hurricane
- High: Hurricane
Source: KVBR. This data may not be complete. We recommend contacting the local school district to confirm school assignments for this home.

Similar homes
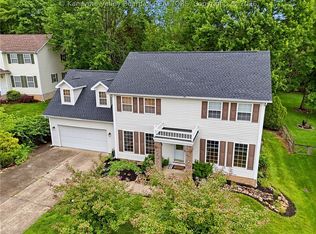
- $--4 bd3 ba2.1k sqft402 Country Cove Ests, Scott Depot, WV 25560Auction
 Xome
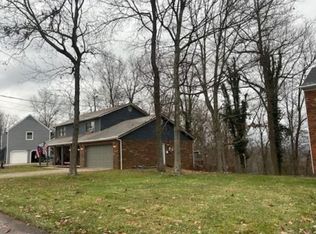
- $329,9003 bd3 ba1.8k sqft1 Cedar Dr, Scott Depot, WV 25560For Sale
 MLS ID #285529, Gina Dailey. KVBR
- $356,0004 bd3 ba1.8k sqft624 Poplar Fork Rd, Hurricane, WV 25526For Sale
 MLS ID #285765, Janet Amores. KVBR
- $397,5003 bd3 ba2k sqft148 Oakwood Ests, Scott Depot, WV 25560For Sale By Owner
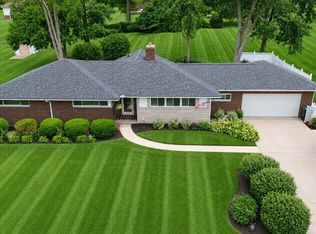
- $387,9733 bd2 ba1.9k sqft24 Michael St, Scott Depot, WV 25560For Sale
 MLS ID #184578, Joshua Given, Runyan & Associates Realtors. HUNTMLS
- $350,0004 bd3 ba2.8k sqft2599 Cross Crk, Buffalo, WV 25033For SaleMLS ID #185108, GWEN SAMMS, Better Homes & Gardens Real Estate Central. HUNTMLS
