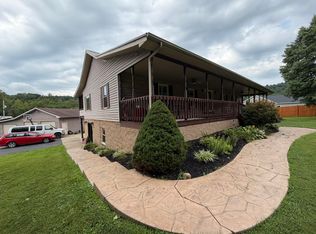
$4,500 Buyer Closing Cost Allowance! Reduced to $439,900! Enjoy country privacy in this 4-bedroom ranch on nearly an acre with no HOA. Offering more than 3,800 sf, this home combines generous living space with convenient access to local necessities. Inside, Brazilian teakwood floors; custom kitchen with granite countertops and stainless-steel appliances; private ensuite with custom double shower, large closet, and bonus room ideal for a home office or nursery. Finished walkout basement includes durable tile flooring and a second kitchen. Outdoor amenities include a new 33-foot round above-ground pool with a new deck, expansive front porch, screened rear porch, and lower patio with gas grill. Additional features include a 3-car garage with heat and air in one bay, a large carport, and a storage shed. Home has metal roof less than 10 years old; energy-efficient Window World windows and two heat pumps, one new in 2024. Special financing incentives are available through SIRVA Mortgage.
For sale
Price cut: $10K (9/30)
$439,900
1832 Junior Furnace Powellsville Rd, Franklin Furnace, OH 45629
4beds
3,840sqft
Residential
Built in 2002
0.95 Acres Lot
$-- Zestimate®
$115/sqft
$-- HOA
What's special
Additional storage shedExpansive front porchRear screened porchNew deckFully finished walkout basementStunning brazilian teakwood floorsStainless appliances
- 55 days
- 262
- 20
Zillow last checked:
Listing updated:
Listed by:
Joyce Goats,
Century 21 Advantage Realty
Source: GPABR,MLS#: 155782
Facts & features
Interior
Bedrooms & bathrooms
- Bedrooms: 4
- Bathrooms: 3
- Full bathrooms: 3
- Main level bathrooms: 3
- Main level bedrooms: 4
Bedroom
- Level: Lower
Bedroom 1
- Level: Lower
Bedroom 2
- Level: Main
Bathroom
- Level: Main
Bathroom 1
- Level: Main
Bathroom 2
- Level: Lower
Dining room
- Level: Main
Kitchen
- Level: Main
Living room
- Level: Main
Office
- Level: Lower
Heating
- Electric
Cooling
- Central Air, Heat Pump
Appliances
- Included: Built-in Microwave, Built-in Oven, Dishwasher, Disposal, Refrigerator, Electric Water Heater
Features
- Basement: Finished,Full,Walk-Out Access
- Attic: Pull Down Stairs
- Number of fireplaces: 1
- Fireplace features: 1, Electric
Interior area
- Total structure area: 3,840
- Total interior livable area: 3,840 sqft
Video & virtual tour
Property
Parking
- Total spaces: 3
- Parking features: 3 Car, Detached, Asphalt
- Garage spaces: 3
- Has uncovered spaces: Yes
Features
- Levels: One
- Patio & porch: Covered Patio, Deck
- Has private pool: Yes
- Pool features: Above Ground
- Fencing: Fenced
Lot
- Size: 0.95 Acres
- Dimensions: 0.95 ac
Details
- Parcel number: 063127.005
Construction
Type & style
- Home type: SingleFamily
- Property subtype: Residential
Materials
- Vinyl Siding
- Roof: Metal
Condition
- Year built: 2002
Utilities & green energy
- Sewer: Aerobic Septic
- Water: Public
Community & HOA
Location
- Region: Franklin Furnace
Financial & listing details
- Price per square foot: $115/sqft
- Tax assessed value: $18
- Annual tax amount: $5,180
- Date on market: 8/15/2026
- Listing terms: Cash,Conventional,FHA,VA Loan
- Road surface type: Paved
Estimated market value
Not available
Estimated sales range
Not available
$3,170/mo
Price history
| Date | Event | Price |
|---|---|---|
| 9/30/2026 | Price change | $439,900-2.2%$115/sqft |
Source: GPABR #155782 Report a problem | ||
| 9/15/2026 | Price change | $449,900-3%$117/sqft |
Source: GPABR #155782 Report a problem | ||
| 9/6/2026 | Price change | $464,000-1.1%$121/sqft |
Source: GPABR #155782 Report a problem | ||
| 8/15/2026 | Listed for sale | $469,000$122/sqft |
Source: GPABR #155782 Report a problem | ||
Public tax history
Tax history is unavailable.
Monthly payment
Est. payment
Payment breakdown
Explore the cost of this home by adjusting the details. Changes won't be saved.Climate risks
Neighborhood: 45629
- $439,9004 bd3 ba3.8k sqft1832A Jr Furnace Powellsville Rd, Franklin Furnace, OH 45629For Sale
- $188,0002 bd2 ba1.4k sqft1832 Jr Fce Powellsville Rd, Franklin Furnace, OH 45629Off Market
- $68,980-- bd-- ba-- sqft1836 Jr Fce Powellsville Rd, Franklin furnace, OH 45629Off Market
- $190,8002 bd1 ba1k sqft1836 Jr Fce Powellsville Rd, Franklin furnace, OH 45629Off Market
Similar homes
- $439,9004 bd3 ba3.8k sqft1832A Jr Furnace Powellsville Rd, Franklin Furnace, OH 45629For Sale
 MLS ID #184619, Jody Goats, Century 21 Advantage Realty 02. HUNTMLS
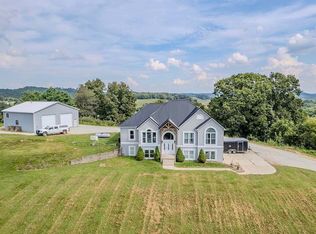
 - $545,0004 bd3 ba2.4k sqft4885 State Route 522, Franklin Furnace, OH 45629For Sale
 MLS ID #26024818, Sara Y Bentley, Keller Williams Commonwealth. Imagine MLS
 - $479,9004 bd2 ba2.5k sqft59 Cooney Rd, Franklin Furnace, OH 45629For Sale
 MLS ID #155868, Tonya Porter. GPABR
 - $495,0004 bd2 ba3.4k sqft169 Cumberland Rd, Greenup, KY 41144For Sale By Owner

- $439,9004 bd3 ba2.1k sqft251 Private Drive 50, Ironton, OH 45638For SaleMLS ID #184912, Tracy Bunch, Bunch Real Estate Associates. HUNTMLS
- $449,0004 bd3 ba3.8k sqft21 Township Road 1330, Ironton, OH 45638For SaleMLS ID #183794, Mendy Blakeman, M & M Realty Services, Inc. HUNTMLS
- $499,9003 bd4 ba4.4k sqft146 Hammer Mill Rd, Wurtland, KY 41144For Sale
 MLS ID #61264, Susan L Arnett, Ross Real Estate Services. AABR
 - $379,9004 bd3 ba2.4k sqft1516 Bellefonte Rd, Flatwoods, KY 41139For SaleMLS ID #61254, Ashley Marcum, RE/MAX Realty Connection, LLC. AABR
- $349,0003 bd2 ba1.9k sqft704 Waterfront St, Greenup, KY 41144For SaleMLS ID #61223, CHRISTIE ADDINGTON, EXP Realty, LLC. AABR
- $319,0004 bd2 ba2.3k sqft1492 S Calumet Dr, Worthington, KY 41183For SaleMLS ID #61065, Natasha R Lawless, Better Homes and Gardens Real Estate Central.. AABR
- $549,0004 bd5 ba4.5k sqft2814 Foxhunters Rd, Flatwoods, KY 41139For SaleMLS ID #61286, Missi Adkins, Ross Real Estate Services. AABR
