$4,500 Buyer Closing Cost Allowance! Reduced to $439,900! Enjoy country privacy in Franklin Furnace, Ohio, in this 4-bedroom ranch on nearly an acre with no HOA. Offering more than 3,800 square feet, this home combines generous living space with convenient access to local necessities. Inside, Brazilian teakwood floors complement the custom kitchen with granite countertops and stainless-steel appliances. The private ensuite features a custom double shower, large closet, and bonus room ideal for a home office or nursery. The finished walkout basement includes durable tile flooring and a second kitchen, offering flexibility for multi-generational living or guest accommodations. Outdoor amenities include a new 33-foot round above-ground pool with a new deck, expansive front porch, screened rear porch, and lower patio with gas grill. Additional features include a 3-car garage—with heat and air in one bay—a large carport, and a storage shed. The metal roof is less than 10 years old. The home also features energy-efficient Window World windows and two heat pumps, one new in 2024. Special financing incentives are available through SIRVA Mortgage.
For sale
Price cut: $10K (9/30)
$439,900
1832A Jr Furnace Powellsville Rd, Franklin Furnace, OH 45629
4beds
3,840sqft
Single Family Residence
Built in 2002
0.95 Acres Lot
$437,900 Zestimate®
$115/sqft
$-- HOA
What's special
Storage shedExpansive front porchNew deckScreened rear porchBrazilian teakwood floorsStainless-steel appliancesLarge closet
- 56 days
- 219
- 26
Zillow last checked:
Listing updated:
Listed by:
Jody Goats 606-922-6717,
Century 21 Advantage Realty 02
Source: HUNTMLS,MLS#: 184619
Facts & features
Interior
Bedrooms & bathrooms
- Bedrooms: 4
- Bathrooms: 3
- Full bathrooms: 3
Rooms
- Room types: Library/Study/Office
Bedroom
- Level: First
Bedroom 1
- Level: First
Bedroom 2
- Level: Basement
Bedroom 3
- Level: Basement
Bathroom 1
- Level: First
Bathroom 2
- Level: First
Bathroom 3
- Level: Basement
Dining room
- Level: First
Kitchen
- Level: First
Living room
- Level: First
Heating
- Heat Pump, Electric
Cooling
- Heat Pump, Central Air
Appliances
- Included: Range, Oven, Microwave, Dishwasher, Disposal, Refrigerator
- Laundry: Washer/Dryer Connection
Features
- Windows: Insulated Windows
- Basement: Full,Finished,Walk-Out Access,Interior Entry,Exterior Access
- Attic: Pull Down Stairs
- Fireplace features: Electric
Interior area
- Total structure area: 3,840
- Total interior livable area: 3,840 sqft
Property
Parking
- Total spaces: 6
- Parking features: Detached, 3+ Cars, Off Street
- Has garage: Yes
Features
- Patio & porch: Porch, Deck, Patio, Screened
- Exterior features: Outdoor Grill, Private Yard
- Has private pool: Yes
- Pool features: Above Ground
- Fencing: Wood,Privacy
Lot
- Size: 0.95 Acres
- Topography: Level,Rolling
Details
- Additional structures: Storage Shed/Out Building
Construction
Type & style
- Home type: SingleFamily
- Architectural style: Ranch
- Property subtype: Single Family Residence
Materials
- Vinyl
- Roof: Metal
Condition
- Year built: 2002
Utilities & green energy
- Water: Public Water, Aeration System
Community & HOA
Community
- Security: Security System
Location
- Region: Franklin Furnace
Financial & listing details
- Price per square foot: $115/sqft
- Date on market: 8/14/2026
- Listing terms: Cash,Conventional,FHA,VA Loan
Estimated market value
$437,900
$416,000 - $460,000
$3,170/mo
Price history
| Date | Event | Price |
|---|---|---|
| 9/30/2026 | Price change | $439,900-2.2%$115/sqft |
Source:  AABR #61110 Report a problem AABR #61110 Report a problem | ||
| 9/15/2026 | Price change | $449,900-3%$117/sqft |
Source: AABR #61110 Report a problem | ||
| 9/6/2026 | Price change | $464,000-1.1%$121/sqft |
Source:  HUNTMLS #184619 Report a problem HUNTMLS #184619 Report a problem | ||
| 8/14/2026 | Listed for sale | $469,000$122/sqft |
Source: HUNTMLS #184619 Report a problem | ||
Public tax history
Tax history is unavailable.
Monthly payment
Est. payment
Payment breakdown
Explore the cost of this home by adjusting the details. Changes won't be saved.Climate risks
Neighborhood: 45629
- $188,0002 bd2 ba1.4k sqft1832 Jr Fce Powellsville Rd, Franklin Furnace, OH 45629Off Market
- $68,980-- bd-- ba-- sqft1836 Jr Fce Powellsville Rd, Franklin furnace, OH 45629Off Market
- $190,8002 bd1 ba1k sqft1836 Jr Fce Powellsville Rd, Franklin furnace, OH 45629Off Market
- $387,5003 bd2 ba2.4k sqft1730 Jr Fce Powellsville Rd, Franklin Furnace, OH 45629Off Market
Similar homes
- $439,9004 bd3 ba3.8k sqft1832 Junior Furnace Powellsville Rd, Franklin Furnace, OH 45629For Sale
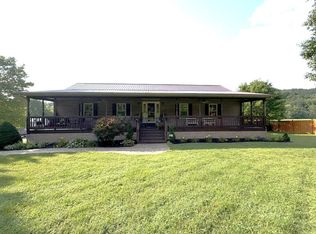 MLS ID #155782, Joyce Goats. GPABR
 - $545,0004 bd3 ba2.4k sqft4885 State Route 522, Franklin Furnace, OH 45629For Sale
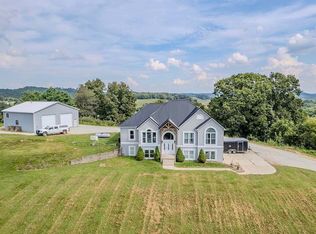
 MLS ID #26024818, Sara Y Bentley, Keller Williams Commonwealth. Imagine MLS
 - $479,9004 bd2 ba2.5k sqft59 Cooney Rd, Franklin Furnace, OH 45629For Sale
 MLS ID #155868, Tonya Porter. GPABR
 - $495,0004 bd2 ba3.4k sqft169 Cumberland Rd, Greenup, KY 41144For Sale By Owner
- $439,9004 bd3 ba2.1k sqft251 Private Drive 50, Ironton, OH 45638For Sale
 MLS ID #184912, Tracy Bunch, Bunch Real Estate Associates. HUNTMLS
 - $449,0004 bd3 ba3.8k sqft21 Township Road 1330, Ironton, OH 45638For SaleMLS ID #183794, Mendy Blakeman, M & M Realty Services, Inc. HUNTMLS
- $499,9003 bd4 ba4.4k sqft146 Hammer Mill Rd, Wurtland, KY 41144For Sale
 MLS ID #61264, Susan L Arnett, Ross Real Estate Services. AABR
 - $379,9004 bd3 ba2.4k sqft1516 Bellefonte Rd, Flatwoods, KY 41139For SaleMLS ID #61254, Ashley Marcum, RE/MAX Realty Connection, LLC. AABR
- $319,0004 bd2 ba2.3k sqft1492 S Calumet Dr, Worthington, KY 41183For SaleMLS ID #61065, Natasha R Lawless, Better Homes and Gardens Real Estate Central.. AABR
- $365,0004 bd5 ba3.4k sqft420 W Brookfield Farm Rd, Ashland, KY 41102For SaleMLS ID #60752, Daniel Trippett, Prime Realty. AABR
- $349,0003 bd2 ba1.9k sqft704 Waterfront St, Greenup, KY 41144For SaleMLS ID #61223, CHRISTIE ADDINGTON, EXP Realty, LLC. AABR
- $549,0004 bd5 ba4.5k sqft2814 Foxhunters Rd, Flatwoods, KY 41139For SaleMLS ID #61286, Missi Adkins, Ross Real Estate Services. AABR
- $525,0004 bd5 ba2.3k sqft804 McCowan St, Flatwoods, KY 41139For SaleMLS ID #61128, Ashley Marcum, RE/MAX Realty Connection, LLC. AABR
