Buydown your interest rate with $4,500 Buyer Closing Cost Allowance! Enjoy country privacy in Franklin Furnace, Ohio, in this 3-bedroom 4-bath ranch on nearly an acre with no HOA. Offering more than 3,800 square feet, this home combines generous living space with convenient access to local necessities.
Inside, Brazilian teakwood floors complement the custom kitchen with granite countertops and stainless-steel appliances. The private ensuite features a custom double shower, large closet, and bonus room ideal for a home office or nursery. The finished walkout basement includes durable tile flooring and a second kitchen, offering flexibility for multi-generational living or guest accommodations.
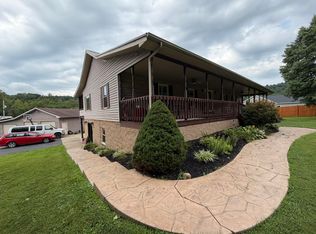
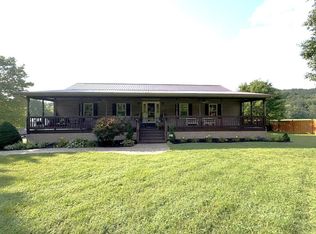
Outdoor amenities include a new 33-foot round above-ground pool with a new deck, expansive front porch, screened rear porch, and lower patio with gas grill. Additional features include a 3-car garage—with heat and air in one bay—a large carport, and a storage shed.
The metal roof is less than 10 years old. The home also features energy-efficient Window World windows and two heat pumps, one new in 2024. Special financing incentives are available through SIRVA Mortgage.
For sale
$439,900
1832A Junior Furnace Powellsville Rd, Franklin Furnace, OH 45629
3beds
3,840sqft
Single Family Residence
Built in 2002
0.95 Acres Lot
$-- Zestimate®
$115/sqft
$-- HOA
What's special
Storage shedExpansive front porchFinished walkout basementNew deckNearly an acreScreened rear porchBrazilian teakwood floors
- 2 days
- 132
- 4
Zillow last checked:
Listing updated:
Listed by:
Joyce Goats 606-922-6717,
Century 21 Advantage Realty
Source: Imagine MLS,MLS#: 26030888
Facts & features
Interior
Bedrooms & bathrooms
- Bedrooms: 3
- Bathrooms: 3
- Full bathrooms: 3
Primary bedroom
- Level: First
Bedroom 2
- Level: First
Bedroom 3
- Level: Lower
Bedroom 4
- Level: Lower
Primary bathroom
- Level: First
Bathroom 1
- Level: First
Bathroom 3
- Level: Lower
Dining room
- Level: First
Family room
- Level: Lower
Foyer
- Level: First
Kitchen
- Level: First
Kitchen
- Level: Lower
Living room
- Level: First
Office
- Level: Lower
Utility room
- Level: Lower
Heating
- Heat Pump
Cooling
- Heat Pump
Appliances
- Included: Disposal, Dishwasher, Microwave, Refrigerator, Range
- Laundry: Electric Dryer Hookup, Washer Hookup, Lower Level
Features
- Flooring: Tile, Wood
- Windows: Insulated Windows
- Basement: Exterior Entry,Finished,Full,Interior Entry,Walk-Out Access
- Has fireplace: No
Interior area
- Total structure area: 3,840
- Total interior livable area: 3,840 sqft
- Finished area above ground: 1,920
- Finished area below ground: 1,920
Property
Parking
- Total spaces: 5
- Parking features: Detached Carport, Detached Garage
- Garage spaces: 3
- Carport spaces: 2
- Covered spaces: 5
Features
- Levels: Two
- Has private pool: Yes
- Pool features: Above Ground
- Fencing: Privacy
Lot
- Size: 0.95 Acres
Construction
Type & style
- Home type: SingleFamily
- Architectural style: Raised Ranch
- Property subtype: Single Family Residence
Materials
- Vinyl Siding
- Foundation: Block
- Roof: Metal
Condition
- Year built: 2002
Utilities & green energy
- Sewer: Septic Tank
- Water: Public
Community & HOA
Community
- Subdivision: French Grant
HOA
- Has HOA: No
Location
- Region: Franklin Furnace
Financial & listing details
- Price per square foot: $115/sqft
- Date on market: 11/9/2026
- Listing terms: Relocation Property
Estimated market value
Not available
Estimated sales range
Not available
Not available
Price history
| Date | Event | Price |
|---|---|---|
| 11/10/2026 | Listed for sale | $439,900$115/sqft |
Source:  Imagine MLS #26030888 Report a problem | ||
Public tax history
Tax history is unavailable.
Monthly payment
Est. payment
Payment breakdown
Explore the cost of this home by adjusting the details. Changes won't be saved.Climate risks
Neighborhood: 45629
Nearby schools
Schools provided by the listing agent
- Elementary: Green Primary
- Middle: Green
- High: Green
Source: Imagine MLS. This data may not be complete. We recommend contacting the local school district to confirm school assignments for this home.
- $118,000-- bd-- ba-- sqft1836 Jr Fce Powellsville Rd, Franklin furnace, OH 45629Off Market
- $193,7002 bd1 ba1k sqft1836 Jr Fce Powellsville Rd, Franklin furnace, OH 45629Off Market
- $189,2002 bd2 ba1.4k sqft1832 Jr Fce Powellsville Rd, Franklin Furnace, OH 45629Off Market
- $439,9004 bd3 ba3.8k sqft1832A Jr Furnace Powellsville Rd, Franklin Furnace, OH 45629For Sale
Similar homes
- $439,9003 bd3 ba3.8k sqft1832 Junior Furnace Powellsville Rd, Franklin Furnace, OH 45629For Sale
 MLS ID #155782, Joyce Goats. GPABR
- $439,9004 bd3 ba3.8k sqft1832A Jr Furnace Powellsville Rd, Franklin Furnace, OH 45629For Sale
 MLS ID #184619, Jody Goats, Century 21 Advantage Realty 02. HUNTMLS
- $429,9004 bd3 ba3.8k sqft21 Township Road 1330, Ironton, OH 45638For Sale
 MLS ID #185377, Todd Nelson, Old Colony Realtors Huntington. HUNTMLS
- $520,0004 bd3 ba2.4k sqft4885 State Route 522, Franklin Furnace, OH 45629For Sale
 MLS ID #26028844, Sara Y Bentley, Keller Williams Commonwealth. Imagine MLS
- $485,0003 bd4 ba4.4k sqft146 Hammer Mill Rd, Wurtland, KY 41144For Sale
 MLS ID #61264, Susan L Arnett, Ross Real Estate Services. AABR
- $439,9004 bd3 ba2.1k sqft251 Private Drive 50, Ironton, OH 45638For SaleMLS ID #184912, Tracy Bunch, Bunch Real Estate Associates. HUNTMLS
- $299,9003 bd3 ba2.4k sqft145 Hitchcock Dr, South Shore, KY 41175For SaleMLS ID #61556, AMBER YOUNG, REMAX Realty Connection, LLC. AABR
- $499,0004 bd3 ba3.2k sqft709 Hammer Mill Rd, Greenup, KY 41144For SaleMLS ID #61411, Kelly Gibson, Keller Williams Legacy Group. AABR
- $384,0003 bd4 ba3.3k sqft120 Poplar St, Russell, KY 41169For SaleMLS ID #61448, CHRISTIE ADDINGTON, EXP Realty, LLC. AABR
- $349,0003 bd2 ba1.9k sqft704 Waterfront St, Greenup, KY 41144For SaleMLS ID #61223, CHRISTIE ADDINGTON, EXP Realty, LLC. AABR
- $449,5006 bd4 ba4.4k sqft2215 Raintree Ct, Ashland, KY 41101For SaleMLS ID #61338, Christopher L Hutchinson ll, Keller Williams Legacy Group. AABR
- $374,5003 bd3 ba3.1k sqft138 Mount Savage Dr, Ashland, KY 41101For SaleMLS ID #61454, Christopher L Hutchinson ll, Keller Williams Legacy Group. AABR
