Tucked away at the end of a quiet cul-de-sac in one of Ashland’s most hidden and established neighborhoods, this impressive 6-bedroom, 3.5-bath home offers an exceptional combination of space, privacy, versatility, and an incredible floor plan. Situated on a wooded .78 +/- acre lot, the home feels private from the moment you arrive. A massive attached 3-car garage, generous driveway, and plenty of additional parking provide room for vehicles, storage, hobbies, and everyday convenience. Inside, the main living level was designed for both comfortable everyday living and entertaining. The kitchen connects seamlessly to the family room, where a fireplace creates a warm focal point for the space. Two separate living areas provide plenty of room to spread out, while a formal dining area offers the perfect setting for holidays and special occasions. A dedicated office gives you a quiet place to work from home, and the sunroom overlooks the expansive rear decks and wooded backyard, creating a peaceful place to enjoy the surrounding scenery year-round. The spacious primary suite offers its own private retreat with a walk-in closet and an impressive bath featuring a soaking tub and separate shower. Additional bedrooms provide plenty of space for family, guests, or flex use. Downstairs, the finished basement takes the versatility of this home to another level. Complete with a second kitchen, additional living area, bedroom and bath, bonus room (an additional primary style suite), the lower level offers tremendous possibilities for extended family, guests, entertaining, recreation, or a more independent living arrangement. Outside, expansive decks overlook the private, wooded, fenced backyard, with full play set, giving you an incredible setting for grilling, entertaining, relaxing, or simply enjoying the peaceful surroundings. Additional features include a reverse osmosis water system, fully automated sprinkler system, abundant storage throughout, and a layout that provides space for virtually every need. With 6 bedrooms, 3.5 baths, multiple living areas, two kitchens, a finished basement, dedicated office, sunroom, expansive outdoor living spaces, massive 3-car garage, and nearly an acre of wooded privacy at the end of a cul-de-sac, this is the kind of Ashland home that truly offers everything you need under one roof.
For sale
$489,500
2215 Raintree Ct, Ashland, KY 41101
6beds
4,414sqft
Single Family Residence
Built in ----
0.78 Acres Lot
$478,900 Zestimate®
$111/sqft
$-- HOA
What's special
Formal dining areaTwo kitchensPlenty of additional parkingGenerous drivewayQuiet cul-de-sacExpansive rear decksWooded backyard
- 5 days
- 391
- 19
Zillow last checked:
Listing updated:
Listed by:
Christopher L Hutchinson ll,
Keller Williams Legacy Group
Source: AABR,MLS#: 61338
Facts & features
Interior
Bedrooms & bathrooms
- Bedrooms: 6
- Bathrooms: 4
- Full bathrooms: 3
- 1/2 bathrooms: 1
Heating
- Heat Pump
Cooling
- Central Air
Appliances
- Included: Dishwasher, Double Oven, Dryer, Range, Refrigerator, Washer
Features
- Has basement: Yes
- Has fireplace: Yes
- Fireplace features: Decorative
Interior area
- Total interior livable area: 4,414 sqft
- Finished area above ground: 2,795
- Finished area below ground: 1,346
Property
Parking
- Total spaces: 3
- Parking features: Attached
- Attached garage spaces: 3
Features
- Levels: Two
- Stories: 2
- Patio & porch: Deck, Patio
- Fencing: Fenced
Lot
- Size: 0.78 Acres
- Topography: Level
Details
- Parcel number: 031071001400
Construction
Type & style
- Home type: SingleFamily
- Property subtype: Single Family Residence
Materials
- Brick
Condition
- 21 to 30 Years
- New construction: No
Utilities & green energy
- Sewer: Public Sewer
- Water: Public
Community & HOA
Location
- Region: Ashland
Financial & listing details
- Price per square foot: $111/sqft
- Tax assessed value: $400,000
- Annual tax amount: $2,064
- Price range: $489.5K - $489.5K
- Date on market: 9/29/2026
Estimated market value
$478,900
$455,000 - $503,000
$3,103/mo
Price history
| Date | Event | Price |
|---|---|---|
| 9/29/2026 | Listed for sale | $489,500+63.4%$111/sqft |
Source:  AABR #61338 Report a problem AABR #61338 Report a problem | ||
| 5/14/2018 | Sold | $299,500$68/sqft |
Source: Public Record Report a problem | ||
| 3/27/2018 | Listed for sale | $299,500$68/sqft |
Source: RE/MAX REAL TEAM REALTY #45320 Report a problem | ||
Public tax history
| Year | Property taxes | Tax assessment |
|---|---|---|
| 2025 | $2,064 -2.1% | $400,000 |
| 2024 | $2,107 +36.4% | $400,000 +33.4% |
| 2023 | $1,545 -3.3% | $299,900 |
| 2022 | $1,597 -0.7% | $299,900 |
| 2021 | $1,609 -2.5% | $299,900 |
| 2020 | $1,651 -13% | $299,900 |
| 2019 | $1,897 -15% | $299,900 -14.3% |
| 2018 | $2,232 +2.5% | $350,000 |
| 2017 | $2,177 +3.5% | $350,000 |
| 2016 | $2,105 -0.3% | $350,000 |
| 2015 | $2,111 -1.5% | $350,000 |
| 2012 | $2,142 -1.4% | $350,000 |
| 2011 | $2,174 | $350,000 |
| 2010 | -- | $350,000 |
Find assessor info on the county website
Monthly payment
Est. payment
Payment breakdown
Explore the cost of this home by adjusting the details. Changes won't be saved.Climate risks
Neighborhood: 41101
Similar homes
- $425,0005 bd5 ba3.5k sqft5023 King Richard Ct, Ashland, KY 41101For Sale

 MLS ID #61344, Rebecca McDavid, EXP Realty, LLC. AABR
 - $499,0005 bd2 ba3.1k sqft622 Amanda Furnace Dr, Ashland, KY 41101For Sale
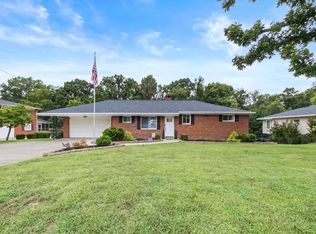 MLS ID #61334, Tonja C McCloud, The Agency. AABR
 - $549,0006 bd4 ba4.7k sqft1401 Bath Ave, Ashland, KY 41101For Sale
 MLS ID #60581, Sheila M Marcum, Century 21 Advantage Realty. AABR
 - $499,5006 bd4 ba3.8k sqft106 New Hampshire Dr, Ashland, KY 41101For Sale
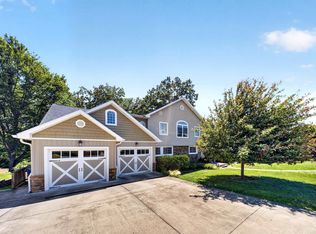 MLS ID #60857, Christopher L Hutchinson ll, Keller Williams Legacy Group. AABR
 - $489,9005 bd5 ba4.9k sqft415 Bellefonte Princess Rd, Ashland, KY 41101For Sale
 MLS ID #182454, Todd Jenkins, Bunch Real Estate Associates. HUNTMLS
 - $299,5003 bd4 ba3.1k sqft2700 Cumberland Ave, Ashland, KY 41102For SaleMLS ID #61364, Christopher L Hutchinson ll, Keller Williams Legacy Group. AABR
- $429,0004 bd4 ba3.2k sqft2116 Lexington Ave, Ashland, KY 41101For SaleMLS ID #60772, Gary Donalson, RE/MAX Realty Connection, LLC. AABR
- $559,0005 bd4 ba3.4k sqft20305 Country Club Dr, Catlettsburg, KY 41129For SaleMLS ID #61356, Lori Newman, Real Estate Gallery, Inc. AABR
- $630,0005 bd4 ba5k sqft104 Stoney Brooke Dr, Bellefonte, KY 41101For SaleMLS ID #61213, Tesha Bentley-Hall, ADVANTAGE PLUS REALTY. AABR
- $249,5004 bd2 ba2.2k sqft2517 Jackson Ave, Ashland, KY 41102For SaleMLS ID #61361, Christopher L Hutchinson ll, Keller Williams Legacy Group. AABR
- $249,8096 bd4 ba2.6k sqft2631 Pleasant Ave, Ashland, KY 41102For SaleMLS ID #61224, Susan V Fleming, EXP Realty, LLC. AABR
- $569,0006 bd4 ba4.3k sqft5141 Tristin Way, Catlettsburg, KY 41129For SaleMLS ID #60557, CHRISTIE ADDINGTON, EXP Realty, LLC. AABR
- $514,0005 bd5 ba5.4k sqft400 Bluebird Dr, Russell, KY 41169For SaleMLS ID #60479, CHRISTIE ADDINGTON, EXP Realty, LLC. AABR
- $249,9003 bd3 ba2.7k sqft3918 Gartin Ave, Ashland, KY 41101For SaleMLS ID #61044, Cindy S Wright, RE/MAX Realty Connection, LLC. AABR
- $477,0005 bd4 ba4.8k sqft105 Partridge Dr, Russell, KY 41169For SaleMLS ID #61280, CHRISTIE ADDINGTON, EXP Realty, LLC. AABR
- $435,0005 bd3 ba3.4k sqft792 Eastwood Dr, Huntington, WV 25705For SaleMLS ID #185066, Whitney Hood Gesner, Hood Realty Company. HUNTMLS
- $549,0004 bd5 ba4.5k sqft2814 Foxhunters Rd, Flatwoods, KY 41139For SaleMLS ID #61286, Missi Adkins, Ross Real Estate Services. AABR
