ATTENTION BUYERS. This home is move in ready. NEW ROOF!!! 4 Bedrooms, 4 bathrooms. Situated on 2 lots. This home features a nice on suite bedroom with full bath and walk in closet. beautiful new kitchen with all new appliances. Living room, dining room, family room/fireplace. Home has been completely remodeled with new carpet in all bedrooms, Newley painted throughout Poured wall and waterproofing on front basement wall. Both decks with composite decking that overlook Burg and Northern Kentucky. Repairs on request. Nothing left to do but move in!!!!
For sale
Price cut: $20K (7/10)
$379,000
7540 Sun Hill Dr, Portsmouth, OH 45662
4beds
2,496sqft
Residential
Built in 1992
1.18 Acres Lot
$-- Zestimate®
$152/sqft
$-- HOA
What's special
Dining roomNew roof
- 76 days |
- 381 |
- 27 |
Zillow last checked:
Listing updated:
Listed by:
Kathy Leesburg,
Sinclair Real Estate
Source: GPABR,MLS#: 155587
Facts & features
Interior
Bedrooms & bathrooms
- Bedrooms: 4
- Bathrooms: 4
- Full bathrooms: 4
Bedroom
- Description: Flooring: Carpet
- Level: Second
Bedroom 1
- Description: Flooring: Carpet
- Level: Second
Bedroom 2
- Description: Flooring: Carpet
- Level: Second
Bedroom 3
- Description: Flooring: Carpet
- Level: Second
Bathroom
- Description: Flooring: Title
- Level: First
Bathroom 1
- Description: Flooring: Title
- Level: Second
Bathroom 2
- Description: Flooring: Title
- Level: Second
Bathroom 3
- Description: Flooring: Title
- Level: Basement
Dining room
- Description: Flooring: Laminate
- Level: First
Family room
- Description: Flooring: Laminate
- Level: First
Kitchen
- Description: Flooring: Laminate
- Level: First
Living room
- Description: Flooring: Laminate
- Level: First
Heating
- Natural Gas
Cooling
- Central Air
Appliances
- Included: Built-in Microwave, Built-In Range, Dishwasher, Ice Maker, Microwave, Range, Refrigerator, Gas Water Heater
Features
- Ceiling Fan(s), Pantry
- Flooring: Carpet
- Windows: Double Pane Windows
- Basement: Full,Walk-Out Access
- Attic: Other
- Number of fireplaces: 1
- Fireplace features: 1, Gas Log, Family Room
Interior area
- Total structure area: 2,496
- Total interior livable area: 2,496 sqft
Video & virtual tour
Property
Parking
- Total spaces: 2
- Parking features: 2 Car, Attached, Garage Door Opener, Concrete, Garage Opener
- Attached garage spaces: 2
- Has uncovered spaces: Yes
Features
- Levels: Two
- Stories: 2
- Patio & porch: Deck
Lot
- Size: 1.18 Acres
- Dimensions: 1.1777 Acres
- Features: Wooded
Details
- Parcel number: 172255.000, 172254.000
Construction
Type & style
- Home type: SingleFamily
- Property subtype: Residential
Materials
- Brick, Vinyl Siding, Overhead Insulation, Side Walls Insulation
- Roof: Asphalt
Condition
- Year built: 1992
Utilities & green energy
- Electric: 200+ Amp Service
- Gas: Public
- Sewer: Leach System, Septic Tank
- Water: Public
Community & HOA
Location
- Region: Portsmouth
Financial & listing details
- Price per square foot: $152/sqft
- Tax assessed value: $18
- Annual tax amount: $3,735
- Date on market: 6/12/2026
- Road surface type: Paved
Estimated market value
Not available
Estimated sales range
Not available
$2,676/mo
Price history
| Date | Event | Price |
|---|---|---|
| 7/10/2026 | Price change | $379,000-5%$152/sqft |
Source: GPABR #155587 Report a problem | ||
| 6/12/2026 | Listed for sale | $399,000$160/sqft |
Source: GPABR #155587 Report a problem | ||
Public tax history
| Year | Property taxes | Tax assessment |
|---|---|---|
| 2024 | $3,072 0% | $67,830 |
| 2023 | $3,073 +0.1% | $67,830 |
| 2022 | $3,070 +11.5% | $67,830 +10.6% |
| 2021 | $2,754 0% | $61,340 |
| 2020 | $2,754 +0.3% | $61,340 +0.2% |
| 2019 | $2,746 +1.8% | $61,220 +8.4% |
| 2018 | $2,697 -33.1% | $56,500 |
| 2017 | $4,031 +58.9% | $56,500 +6.5% |
| 2016 | $2,537 +11.2% | $53,060 |
| 2015 | $2,281 +0.1% | $53,060 |
| 2013 | $2,279 +1.1% | $53,060 +2.3% |
| 2012 | $2,255 +0.1% | $51,880 |
| 2011 | $2,254 +0.1% | $51,880 |
| 2010 | $2,252 -1.9% | $51,880 +0.9% |
| 2009 | $2,296 +6.4% | $51,430 |
| 2008 | $2,158 +0.1% | $51,430 |
| 2007 | $2,156 +6.7% | $51,430 +10% |
| 2006 | $2,021 +1.3% | $46,750 |
| 2005 | $1,995 +7.3% | $46,750 |
| 2004 | $1,859 +12.9% | $46,750 +1.8% |
| 2003 | $1,646 +0% | $45,920 |
| 2002 | $1,646 +3.9% | $45,920 |
| 2001 | $1,585 +10.2% | $45,920 +15% |
| 2000 | $1,438 | $39,920 |
Find assessor info on the county website
Monthly payment
Est. payment
Payment breakdown
Explore the cost of this home by adjusting the details. Changes won't be saved.Climate risks
Neighborhood: 45662
Nearby schools
GreatSchools rating
- 8/10Wheelersburg Elementary SchoolGrades: PK-3Distance: 1 mi
- 7/10Wheelersburg Middle SchoolGrades: 4-8Distance: 1 mi
- 7/10Wheelersburg High SchoolGrades: 9-12Distance: 1 mi
Schools provided by the listing agent
- District: Wheelersburg
Source: GPABR. This data may not be complete. We recommend contacting the local school district to confirm school assignments for this home.
- $5,5800.71 acres7541 Carriage Ln, Wheelersburg, OH 45694Off Market
- $10,020-- bd-- ba-- sqft7545 Sun Hill Dr, Wheelersburg, OH 45694Off Market
- $1,080-- bd-- ba-- sqft7532 Carriage Ln, Portsmouth, OH 45662Off Market
- $2,240-- bd-- ba-- sqft7541 Sun Hill Dr, Wheelersburg, OH 45694Off Market
- $460,8003 bd1 ba3.3k sqft7551 Sun Hill Dr, Wheelersburg, OH 45694Off Market
- $4,5600.5 acres7550 Carriage Ln, Portsmouth, OH 45662Off Market
- $738,8004 bd2 ba2.2k sqft7617 Sun Hill Dr, Portsmouth, OH 45662Off Market
- $3,640-- bd-- ba-- sqft7537 Sun Hill Dr, Wheelersburg, OH 45694Off Market
A local agent can set up tours, give advice and negotiate with sellers.
Similar homes
- $369,0003 bd2 ba1.9k sqft517 Shela Blvd, Wheelersburg, OH 45694For Sale
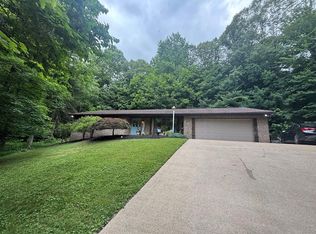 MLS ID #155594, Stephen Carpenter. GPABR
 - $250,0004 bd3 ba2.2k sqft1720 Swauger Valley Rd, Portsmouth, OH 45662For Sale
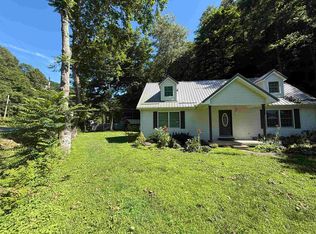
 MLS ID #60832, SHANE J CRAIG, Prime Realty. AABR
 - $379,9004 bd3 ba3k sqft46 Studebaker Rd, Wurtland, KY 41144For Sale
 MLS ID #61155, Chelsea Thomas, Thomas Realty Company. AABR
 - $445,0005 bd3 ba2.6k sqft3317 Westwood Dr, Portsmouth, OH 45662For Sale
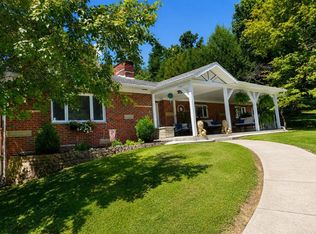 MLS ID #155816, Mallory Donges. GPABR
 - $--4 bd3 ba3.2k sqft3355 Indian Dr, Portsmouth, OH 45662AuctionAuction.com 1
- $349,9003 bd2 ba1.7k sqft1209 Collingwood Ave, Wheelersburg, OH 45694For SaleMLS ID #155625, Robyn Marsh. GPABR
- $299,0004 bd3 ba3k sqft3125 Old Post Rd, Portsmouth, OH 45662For SaleMLS ID #155702, Dona Hall. GPABR
- $309,0003 bd3 ba2.6k sqft2719 Shawnee Rd, Portsmouth, OH 45662For SaleMLS ID #155559, Ruthann Brush. GPABR
- $420,0004 bd4 ba2.9k sqft216 Oakwood Ridge Dr, West Portsmouth, OH 45663For SaleMLS ID #155500, Dave Gannon. GPABR
- $410,0003 bd2 ba1.2k sqft842 Salem Rd, Minford, OH 45653For SaleMLS ID #155833, Candy Frazier. GPABR
- $389,9004 bd4 ba2.2k sqft268 Oakwood Ave, West Portsmouth, OH 45663For SaleMLS ID #155423, Valerie Carson. GPABR
- $384,9002 bd2 ba2.6k sqft1955B Snook Rd, Franklin Furnace, OH 45629For SaleMLS ID #155546, Cathy J Scott. GPABR
- $329,9003 bd2 ba1.7k sqft1959 Lick Run Lyra Rd, Wheelersburg, OH 45694For SaleMLS ID #155375, Robyn Marsh. GPABR
- $295,0003 bd2 ba1.7k sqft1469 Shady Brook Ln, Portsmouth, OH 45662For SaleMLS ID #155566, Timothy Angel. GPABR
- $399,9004 bd3 ba2.5k sqft1860 Brushy Rd, Greenup, KY 41144For Sale
 MLS ID #184229, Stephani Branham, Century 21 Excellence Realty. HUNTMLS
 - $239,9003 bd2 ba2.4k sqft635 Hillsdale Dr, Wheelersburg, OH 45694For SaleMLS ID #155593, Bob Marsh. GPABR
- $319,0003 bd3 ba2.4k sqft306 Stockham Hill Rd, West Portsmouth, OH 45663For SaleMLS ID #155592, Nakia Steward. GPABR
- $350,0003 bd3 ba3k sqft208 Caroline Rd, Raceland, KY 41169For SaleMLS ID #60997, SHANE J CRAIG, Prime Realty. AABR
- $229,9004 bd2 ba1.3k sqft655 Hillsdale Dr, Wheelersburg, OH 45694For SaleMLS ID #155530, Nakia Steward. GPABR
- $229,0003 bd3 ba1.4k sqft812 Lakeview Ave, New Boston, OH 45662For SaleMLS ID #155813, Kathy Jenkins. GPABR
