Welcome to your private retreat in the highly desirable Feurt Hill Estates! Nestled among the rolling hills on a quiet dead-end street, this immaculately maintained home offers the perfect blend of peaceful seclusion and convenient access to the city. This inviting one-story residence features 3 bedrooms and 2 full bathrooms, along with a well-appointed kitchen that flows seamlessly into the spacious living and dining areas—ideal for both everyday living and entertaining. The highly sought-after single-floor layout provides comfort, convenience, and accessibility, making it an excellent option for those seeking a forever home. Surrounded by natural beauty and offering a tranquil setting rarely found so close to town, this property is a true gem. Whether you're enjoying the serenity of the outdoors or relaxing inside this meticulously cared-for home, you'll appreciate the pride of ownership throughout. Don't miss this exceptional opportunity to own a secluded haven.
For sale
Price cut: $34K (7/26)
$295,000
1469 Shady Brook Ln, Portsmouth, OH 45662
3beds
1,730sqft
Residential
Built in 1991
1.28 Acres Lot
$282,900 Zestimate®
$171/sqft
$-- HOA
What's special
Highly sought-after single-floor layoutQuiet dead-end streetWell-appointed kitchenInviting one-story residenceSurrounded by natural beauty
- 74 days |
- 426 |
- 9 |
Zillow last checked:
Listing updated:
Listed by:
Timothy Angel,
Keller Williams Bluegrass Realty
Source: GPABR,MLS#: 155566
Facts & features
Interior
Bedrooms & bathrooms
- Bedrooms: 3
- Bathrooms: 2
- Full bathrooms: 2
- Main level bathrooms: 2
- Main level bedrooms: 3
Bedroom
- Level: Second
Bathroom 1
- Level: Second
Dining room
- Level: Main
Living room
- Level: Main
Heating
- Electric, Forced Air, Propane Stove
Cooling
- Central Air, Heat Pump
Appliances
- Included: Dishwasher, Disposal, Dryer, Ice Maker, Range, Range Hood, Refrigerator, Washer, Electric Water Heater
Features
- Cable, Ceiling Fan(s), Pantry, Vaulted Ceiling(s), Walk-In Closet, Closets: 3, Walk-In Closets: 1
- Flooring: Carpet
- Windows: Double Pane Windows
- Basement: Crawl Space
- Attic: Pull Down Stairs
- Has fireplace: No
Interior area
- Total structure area: 1,730
- Total interior livable area: 1,730 sqft
Video & virtual tour
Property
Parking
- Total spaces: 2
- Parking features: 2 Car, Attached, Paved, Concrete, Garage Opener
- Attached garage spaces: 2
- Has uncovered spaces: Yes
Features
- Levels: One
- Stories: 1
- Patio & porch: Patio
Lot
- Size: 1.28 Acres
- Dimensions: 1.28
- Features: Hills, Wooded, Lawn, Trees
Details
- Additional structures: Shed(s), Shed
- Parcel number: 050429.016
- Other equipment: Satellite Dish
Construction
Type & style
- Home type: SingleFamily
- Property subtype: Residential
Materials
- Aluminum Siding, Vinyl Siding
- Roof: Metal
Condition
- Year built: 1991
Utilities & green energy
- Electric: 200+ Amp Service
- Gas: Propane
- Sewer: Public Sewer
- Water: Public
Community & HOA
Community
- Security: Interior Security System, Smoke Detector(s)
Location
- Region: Portsmouth
Financial & listing details
- Price per square foot: $171/sqft
- Tax assessed value: $18
- Annual tax amount: $3,328
- Date on market: 6/4/2026
- Listing terms: Cash,Conventional,FHA,VA Loan
- Road surface type: Paved
Estimated market value
$282,900
$269,000 - $297,000
$2,099/mo
Price history
| Date | Event | Price |
|---|---|---|
| 7/26/2026 | Price change | $295,000-10.3%$171/sqft |
Source: GPABR #155566 Report a problem | ||
| 6/4/2026 | Listed for sale | $329,000+94.7%$190/sqft |
Source: GPABR #155566 Report a problem | ||
| 3/21/2012 | Sold | $169,000-10.8%$98/sqft |
Source: Public Record Report a problem | ||
| 11/7/2010 | Listed for sale | $189,500$110/sqft |
Source: Systems Engineering, Inc. #136356 Report a problem | ||
Public tax history
| Year | Property taxes | Tax assessment |
|---|---|---|
| 2024 | $2,941 +0.4% | $60,510 |
| 2023 | $2,928 -2.1% | $60,510 |
| 2022 | $2,991 +5.2% | $60,510 +6.6% |
| 2021 | $2,843 -0.1% | $56,750 |
| 2020 | $2,846 +1.4% | $56,750 |
| 2019 | $2,805 -1.8% | $56,750 |
| 2018 | $2,856 +3.6% | $56,750 |
| 2017 | $2,758 +0.8% | $56,750 +1.5% |
| 2016 | $2,735 +5.6% | $55,890 |
| 2015 | $2,589 +2.3% | $55,890 |
| 2013 | $2,530 +0.2% | $55,890 +1.4% |
| 2012 | $2,526 +19.6% | $55,130 |
| 2011 | $2,112 +0.9% | $55,130 |
| 2010 | $2,093 +1.9% | $55,130 -1.7% |
| 2009 | $2,053 +0.1% | $56,090 |
| 2008 | $2,052 +8.5% | $56,090 |
| 2007 | $1,890 -9% | $56,090 +10% |
| 2006 | $2,077 +1.4% | $50,990 |
| 2005 | $2,048 +6% | $50,990 |
| 2004 | $1,932 +7.5% | $50,990 +11.3% |
| 2003 | $1,798 +7.3% | $45,810 |
| 2002 | $1,676 +4.1% | $45,810 -3.2% |
| 2001 | $1,611 +10% | $47,320 +15% |
| 2000 | $1,464 | $41,140 |
Find assessor info on the county website
Monthly payment
Est. payment
Payment breakdown
Explore the cost of this home by adjusting the details. Changes won't be saved.Climate risks
Neighborhood: 45662
Getting around
0 / 100
Car-DependentNearby schools
GreatSchools rating
- 5/10Clay Elementary SchoolGrades: PK-5Distance: 0.6 mi
- 6/10Clay Middle SchoolGrades: 6-8Distance: 0.6 mi
- 5/10Clay High SchoolGrades: 9-12Distance: 0.6 mi
Schools provided by the listing agent
- District: Clay
Source: GPABR. This data may not be complete. We recommend contacting the local school district to confirm school assignments for this home.
- $262,9003 bd2 ba1.2k sqft1465 Shady Brook Ln, Portsmouth, OH 45662Off Market
- $303,9003 bd2 ba1.6k sqft1461 Shady Brook Ln, Portsmouth, OH 45662Off Market
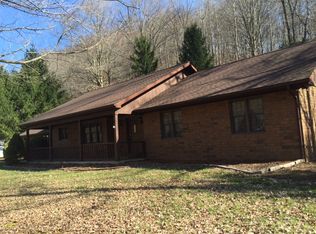
- $324,9003 bd2 ba2.1k sqft1466 Shady Brook Ln, Portsmouth, OH 45662Off Market
- $450,0004 bd4 ba3.1k sqft1473 Shady Brook Ln, Portsmouth, OH 45662Sold
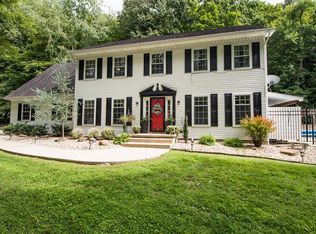
- $293,1003 bd2 ba1.7k sqft1472 Shady Brook Ln, Portsmouth, OH 45662Off Market
- $243,1003 bd2 ba1.3k sqft1441 Shady Brook Ln, Portsmouth, OH 45662Off Market
- $471,8004 bd3 ba3.2k sqft1478 Shady Brook Ln, Portsmouth, OH 45662Off Market
- $381,9003 bd2 ba1.7k sqft1454 Shady Brook Ln, Portsmouth, OH 45662Off Market
A local agent can set up tours, give advice and negotiate with sellers.
Similar homes
- $239,0003 bd2 ba2.5k sqft4491 Woodland Ave, Portsmouth, OH 45662For Sale
 MLS ID #155473, Molly Burnside. GPABR
 - $250,0004 bd3 ba2.2k sqft1720 Swauger Valley Rd, Portsmouth, OH 45662For Sale
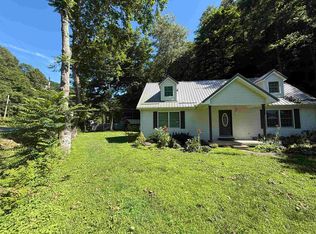
 MLS ID #60832, SHANE J CRAIG, Prime Realty. AABR
 - $249,0003 bd2 ba1.8k sqft2609 Grandview Ave, Portsmouth, OH 45662For Sale
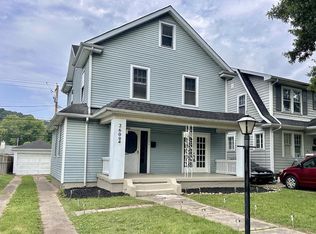 MLS ID #155772, Kim Hill. GPABR
 - $279,9003 bd2 ba2.2k sqft133 Crystal Dr, Lucasville, OH 45648For Sale
 MLS ID #155558, Joey Sandlin. GPABR
 - $237,0005 bd4 ba2.1k sqft4370 Bradford St, Portsmouth, OH 45662For SaleMLS ID #155751, Desiree Hunter. GPABR
- $249,0003 bd3 ba2k sqft3330 Seneca Dr, Portsmouth, OH 45662For SaleMLS ID #155540, Amanda Crabtree. GPABR
- $159,9003 bd2 ba1.6k sqft4116 Pleasant Ave, Portsmouth, OH 45662For SaleMLS ID #155770, Bartholomew Scott. GPABR
- $310,0003 bd3 ba2k sqft15995 State Route 104, Lucasville, OH 45648For SaleMLS ID #155755, Dave Gannon. GPABR
- $225,0003 bd1 ba1.2k sqft138 Lockner Rd, Portsmouth, OH 45662For SaleMLS ID #155726, Amanda Crabtree. GPABR
- $325,0003 bd2 ba2.3k sqft336 Arion Rd, Mc Dermott, OH 45652For SaleMLS ID #155737, Mallory Donges. GPABR
- $240,0003 bd2 ba1.4k sqft656 Arion Rd, Mc Dermott, OH 45652For SaleMLS ID #155785, Amanda Crabtree. GPABR
- $335,0003 bd3 ba2.4k sqft306 Stockham Hill Rd, West Portsmouth, OH 45663For SaleMLS ID #155592, Nakia Steward. GPABR
- $299,5003 bd1 ba1.4k sqft2647 Germany Rd, Beaver, OH 45613For Sale
 MLS ID #1881525, Rusty Fite, Chambers-Fite Realty Co.. Cincy MLS
 - $164,9004 bd1 ba1.2k sqft1585 State Route 139, Portsmouth, OH 45662For Sale
 MLS ID #183804, Johnathon Parsons, Exp Realty LLC, Ohio. HUNTMLS
 - $289,0003 bd2 ba1.4k sqft730A Kittle Rd, Wheelersburg, OH 45694For Sale By Owner
- $--3 bd2 ba1.5k sqft1620 Clairmont Ave, Wheelersburg, OH 45694AuctionAuction.com 1
- $379,0004 bd4 ba2.4k sqft7540 Sun Hill Dr, Portsmouth, OH 45662For SaleMLS ID #155587, Kathy Leesburg. GPABR
- $250,0002 bd1 ba1k sqft570 Swauger Valley Rd, Portsmouth, OH 45662For SaleMLS ID #155636, Cathy J Scott. GPABR
- $295,0003 bd2 ba1.3k sqft137 Meadow Run Rd, Waverly, OH 45690For SaleMLS ID #201151, Tom Brewster, Brewster Real Estate and Auction Co. LLC. Scioto Valley AOR
- $279,9003 bd3 ba1.5k sqft370 Sugar Run Rd, Piketon, OH 45661For SaleMLS ID #201220, Angela Shanks, REALTEC Real Estate. Scioto Valley AOR
