This well-kept home, built in 2001, offers comfortable living in a convenient location with plenty of space to enjoy both inside and out. Featuring 3 bedrooms and 2 full baths, including a private owner's suite, this home is move-in-ready. Inside you'll find a living room with a gas fireplace, dining area, a kitchen complete with appliances and a pantry, and a dedicated laundry room. Step outside and you'll love the backyard setup! Whether you're entertaining or just relaxing, the patio, hot tub, and beautiful in-ground swimming pool make it a perfect place to spend your time. The attached 2-car garage and huge storage building provide plenty of room for vehicles and extra storage. If you're looking for a home that offers comfort, convenience, and great outdoor space, this one is definitely worth a look!
For sale
$295,000
137 Meadow Run Rd, Waverly, OH 45690
3beds
1,374sqft
Single Family Residence
Built in 2001
0.72 Acres Lot
$-- Zestimate®
$215/sqft
$-- HOA
What's special
- 55 days
- 592
- 23
Zillow last checked:
Listing updated:
Listed by:
Tom Brewster,
Brewster Real Estate and Auction Co. LLC,
Hayley Brewster,
Brewster Real Estate and Auction Co. LLC
Source: Scioto Valley AOR,MLS#: 201151
Facts & features
Interior
Bedrooms & bathrooms
- Bedrooms: 3
- Bathrooms: 2
- Full bathrooms: 2
- Main level bathrooms: 2
- Main level bedrooms: 3
Rooms
- Room types: Living Room, Bedroom, Dining Room, Bath, Kitchen, Laundry
Bedroom 1
- Description: Flooring(Wood)
- Level: Main
Bedroom 2
- Description: Flooring(Carpet)
- Level: Main
Bedroom 3
- Description: Flooring(Carpet)
- Level: Main
Bathroom 1
- Description: Flooring(Laminate)
- Level: Main
Bathroom 2
- Description: Flooring(Laminate)
- Level: Main
Dining room
- Description: Flooring(Laminate)
- Level: Main
Kitchen
- Description: Flooring(Laminate)
- Level: Main
Living room
- Description: Flooring(Wood)
- Level: Main
Heating
- Electric, Forced Air, Propane, Other
Cooling
- Central Air
Appliances
- Included: Built-in Microwave, Dishwasher, Range, Refrigerator, Electric Water Heater
- Laundry: Laundry Room
Features
- Ceiling Fan(s), Pantry
- Flooring: Wood, Laminate, Carpet
- Windows: Double Pane Windows
- Basement: Crawl Space
- Has fireplace: Yes
- Fireplace features: Gas
Interior area
- Total structure area: 1,374
- Total interior livable area: 1,374 sqft
Property
Parking
- Total spaces: 2
- Parking features: 2 Car, Attached, Asphalt
- Attached garage spaces: 2
- Has uncovered spaces: Yes
Features
- Levels: One
- Patio & porch: Patio-Covered
- Pool features: In Ground
- Has spa: Yes
- Spa features: Heated
- Fencing: Fenced
Lot
- Size: 0.72 Acres
Details
- Additional structures: Shed(s)
- Parcel number: 01016600.0000/ 01016700.0000/ 01016500.0000
Construction
Type & style
- Home type: SingleFamily
- Property subtype: Single Family Residence
Materials
- Vinyl Siding
- Roof: Asphalt
Condition
- Year built: 2001
Utilities & green energy
- Sewer: Aerobic Septic
- Water: Public
- Utilities for property: Cable/DSL
Community & HOA
Community
- Subdivision: No Subdivision
Location
- Region: Waverly
Financial & listing details
- Price per square foot: $215/sqft
- Tax assessed value: $540
- Annual tax amount: $1,800
- Date on market: 7/31/2026
Estimated market value
Not available
Estimated sales range
Not available
Not available
Price history
Price history is unavailable.
Public tax history
| Year | Property taxes | Tax assessment |
|---|---|---|
| 2025 | $6 -0.3% | $190 |
| 2024 | $6 +0.9% | $190 |
| 2023 | $6 +14.7% | $190 +18.8% |
| 2022 | $6 +2.6% | $160 |
| 2021 | $5 -0.4% | $160 |
| 2020 | $5 | $160 +14.3% |
| 2019 | $5 +14.2% | $140 |
| 2018 | $5 +3.5% | $140 |
| 2017 | $5 | $140 +250% |
| 2016 | $5 +234.8% | $40 |
| 2015 | $1 -1.4% | $40 |
| 2014 | $1 -7.9% | $40 |
| 2013 | $2 -1.3% | $40 |
| 2012 | $2 +1.3% | $40 |
| 2011 | $2 | $40 |
Find assessor info on the county website
Monthly payment
Est. payment
Payment breakdown
Explore the cost of this home by adjusting the details. Changes won't be saved.Climate risks
Neighborhood: 45690
Nearby schools
Schools provided by the listing agent
- Elementary: Eastern LSD
- Middle: Eastern LSD
- High: Eastern LSD
Source: Scioto Valley AOR. This data may not be complete. We recommend contacting the local school district to confirm school assignments for this home.
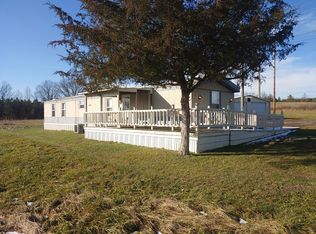
Similar homes
- $--3 bd2 ba1.8k sqft328 W North St, Waverly, OH 45690Auction
 ServiceLink Auction
 - $289,9003 bd2 ba1.6k sqft400 N High St, Waverly, OH 45690For Sale
 MLS ID #201394, Brenda Clark, REALTEC Real Estate. Scioto Valley AOR
 - $299,0003 bd1 ba912 sqft107 Dawn Ln, Waverly, OH 45690For Sale
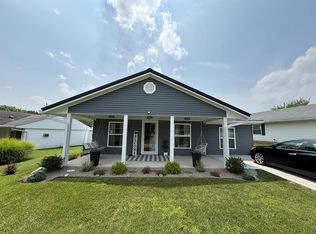 MLS ID #201106, Justin Brewster, Brewster Real Estate and Auction Co. LLC. Scioto Valley AOR
 - $259,9003 bd2 ba1.4k sqft101 Pinehurst Blvd, Waverly, OH 45690For Sale
 MLS ID #201167, Holden Hartman, Key Realty. Scioto Valley AOR
 - $295,0002 bd1 ba912 sqft165 Swift Creek Rd, Beaver, OH 45613For Sale
 MLS ID #226027799, David Lynn Morgan, Whitetail PropertiesRealEstate. Columbus and Central Ohio Regional MLS
