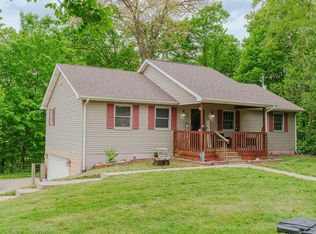
Wow! What a very nice, updated, modern, like-new home that has been extremely well maintained! This home features a new furnace/heat pump, new central air, new mini-split, new electric hot water tank, new cabinets, new granite countertops, new tub and shower, new vanity, new flooring, new carpet, new front door and screen door, new back door and screen door, new interior doors, three new front windows with the remaining windows being like new, new metal roof, new siding, new gutters, new back deck, all new sink fixtures, all new lighting, three new ceiling fans, fresh paint throughout, new refrigerator, new stove, new microwave, new dishwasher, fresh landscaping, and a new concrete driveway. This home truly offers the feel of a brand-new home without the wait or hassle of building! A Must See!
For sale
$309,000
107 Dawn Ln, Waverly, OH 45690
3beds
912sqft
:
Get pre-qualified$2,047/mo
Single Family Residence
Built in 1974
7,488 Square Feet Lot
$-- Zestimate®
$339/sqft
$-- HOA
What's special
New granite countertopsAll new lightingFresh landscapingFresh paint throughoutNew back deckNew cabinetsNew mini-split
- 4 days |
- 147 |
- 2 |
Zillow last checked:
Listing updated:
Listed by:
Justin Brewster,
Brewster Real Estate and Auction Co. LLC
Source: Scioto Valley AOR,MLS#: 201106
Facts & features
Interior
Bedrooms & bathrooms
- Bedrooms: 3
- Bathrooms: 1
- Full bathrooms: 1
- Main level bathrooms: 1
- Main level bedrooms: 3
Rooms
- Room types: Bedroom, Bath, Kitchen, Dining Room, Office, Living Room, Laundry
Bedroom 1
- Description: Flooring(Carpet)
- Level: Main
Bedroom 2
- Description: Flooring(Carpet)
- Level: Main
Bedroom 3
- Description: Flooring(Carpet)
- Level: Main
Bathroom 1
- Description: Flooring(Laminate)
- Level: Main
Dining room
- Description: Flooring(Laminate)
- Level: Main
Kitchen
- Description: Flooring(Laminate)
- Level: Main
Living room
- Description: Flooring(Laminate)
- Level: Main
Office
- Description: Flooring(Laminate)
- Level: Main
Heating
- Electric, Heat Pump
Cooling
- Central Air
Appliances
- Included: Built-in Microwave, Dishwasher, Range, Refrigerator, Electric Water Heater
- Laundry: Laundry Room
Features
- Fiber Optic
- Flooring: Carpet, Laminate
- Windows: Double Pane Windows
- Basement: Slab
Interior area
- Total structure area: 912
- Total interior livable area: 912 sqft
Video & virtual tour
Property
Parking
- Parking features: No Garage, Concrete
- Has uncovered spaces: Yes
Features
- Levels: One
- Patio & porch: Porch-Covered
Lot
- Size: 7,488 Square Feet
- Dimensions: 64 x 117
Details
- Additional structures: Shed(s)
- Parcel number: 162058000000
Construction
Type & style
- Home type: SingleFamily
- Property subtype: Single Family Residence
Materials
- Vinyl Siding
- Roof: Metal
Condition
- Year built: 1974
Utilities & green energy
- Sewer: Public Sewer
- Water: Public
Community & HOA
Community
- Subdivision: Waverly Gables
Location
- Region: Waverly
Financial & listing details
- Price per square foot: $339/sqft
- Tax assessed value: $111,150
- Annual tax amount: $1,189
- Date on market: 7/22/2026
Estimated market value
Not available
Estimated sales range
Not available
Not available
Price history
Price history is unavailable.
Public tax history
| Year | Property taxes | Tax assessment |
|---|---|---|
| 2025 | $1,275 -0.3% | $38,900 |
| 2024 | $1,279 -50.3% | $38,900 |
| 2023 | $2,571 +44.9% | $38,900 +55.3% |
| 2022 | $1,775 +17.2% | $25,050 +1.1% |
| 2021 | $1,514 +22.8% | $24,770 |
| 2020 | $1,233 -34.3% | $24,770 +13.1% |
| 2019 | $1,876 +283.1% | $21,900 |
| 2018 | $490 -23% | $21,900 -16.7% |
| 2017 | $636 | $26,290 +44.8% |
| 2016 | $636 +79.9% | $18,160 |
| 2015 | $353 +3.7% | $18,160 |
| 2014 | $341 -1.4% | $18,160 |
| 2013 | $346 -2.6% | $18,160 |
| 2012 | $355 -47.3% | $18,160 |
| 2011 | $674 +3.5% | $18,160 +6% |
| 2010 | $651 +0% | $17,140 |
| 2009 | $651 | $17,140 |
Find assessor info on the county website
Monthly payment
Est. payment
Payment breakdown
Explore the cost of this home by adjusting the details. Changes won't be saved.Climate risks
Neighborhood: 45690
Nearby schools
GreatSchools rating
- NAWaverly Primary SchoolGrades: PK-2Distance: 1.1 mi
- 5/10Waverly Junior High SchoolGrades: 6-8Distance: 1.2 mi
- 4/10Waverly High SchoolGrades: 9-12Distance: 1.1 mi
Schools provided by the listing agent
- Elementary: Waverly CSD
- Middle: Waverly CSD
- High: Waverly CSD
Source: Scioto Valley AOR. This data may not be complete. We recommend contacting the local school district to confirm school assignments for this home.
- $165,3004 bd0 ba1.4k sqft105 Dawn Ln, Waverly, OH 45690Off Market
- $150,2003 bd1 ba912 sqft109 Dawn Ln #T-418, Waverly, OH 45690Off Market
- $---- bd-- ba-- sqft109 Dawn Ln, Waverly, OH 45690Off Market
- $113,7003 bd1 ba912 sqft111 Dawn Ln #T-418, Waverly, OH 45690Off Market
- $147,7003 bd1 ba1.3k sqft102 Sunrise Ln #T-480, Waverly, OH 45690Off Market
- $178,4003 bd1 ba816 sqft101 Dawn Ln, Waverly, OH 45690Off Market
- $138,6003 bd1 ba900 sqft104 Sunrise Ln #T-480, Waverly, OH 45690Off Market
- $189,0003 bd1 ba912 sqft113 Dawn Ln, Waverly, OH 45690For Sale
A local agent can set up tours, give advice and negotiate with sellers.
Similar homes
- $318,5002 bd2 ba1.2k sqft278 Lake Rd, Waverly, OH 45690For Sale
 MLS ID #201022, Brenda Clark, REALTEC Real Estate. Scioto Valley AOR
 - $269,0003 bd2 ba1.2k sqft297 Circleview Dr, Waverly, OH 45690For Sale
 MLS ID #200672, Jean Paul White, First Capital Realty. Scioto Valley AOR
 - $309,9004 bd3 ba1.3k sqft190 Chiefs Cove Rd, Bainbridge, OH 45612For Sale
 MLS ID #201047, Angela Shanks, REALTEC Real Estate. Scioto Valley AOR
 - $168,5002 bd1 ba624 sqft314 Maplewood Ave, Waverly, OH 45690For Sale
 MLS ID #201086, Brenda Clark, REALTEC Real Estate. Scioto Valley AOR
 - $184,9003 bd1 ba1k sqft304 Arlington Ave, Waverly, OH 45690For SaleMLS ID #201032, Todd Harris, Todd Harris Realty. Scioto Valley AOR
- $168,0003 bd1 ba1k sqft408 Hillside Ave, Waverly, OH 45690For SaleMLS ID #200702, Aimee Nichols, REALTEC Real Estate. Scioto Valley AOR
- $178,0002 bd1 ba1.2k sqft311 S Market St, Waverly, OH 45690For SaleMLS ID #201052, Rebecca DeLawder, ERA Real Solutions Realty. Scioto Valley AOR
- $450,0004 bd2 ba1.1k sqft3675 Nipgen Rd, Waverly, OH 45690For SaleMLS ID #200826, Tonya Gragg, ERA Martin & Associates (C). Scioto Valley AOR
- $199,0003 bd1 ba1.2k sqft612 Walnut St, Waverly, OH 45690For SaleMLS ID #200805, Nikki Blodgett, Huff Realty. Scioto Valley AOR
- $159,9003 bd1 ba1.3k sqft300 W 5th St, Waverly, OH 45690For SaleMLS ID #198689, Todd Harris, Todd Harris Realty. Scioto Valley AOR
- $179,0003 bd1 ba1.2k sqft409 Linden Ave, Waverly, OH 45690For SaleMLS ID #199175, Tom Brewster, Brewster Real Estate and Auction Co. LLC. Scioto Valley AOR
- $309,9002 bd1 ba1.1k sqft3824 Loys Run Rd #C-28, Piketon, OH 45661For Sale
 MLS ID #226013303, Kendra Carter, Keller Williams Consultants. Columbus and Central Ohio Regional MLS
 - $325,0002 bd1 ba1.2k sqft269 Lansing Reed Rd, Jackson, OH 45640For SaleMLS ID #201038, Jerelyn Hull, Rise Realty and Management Co.. Scioto Valley AOR
- $349,9003 bd2 ba1.1k sqft59 Lakewood Dr, Chillicothe, OH 45601For SaleMLS ID #200837, Whiz Detty, Dwell Real Estate LLC. Scioto Valley AOR
- $245,0003 bd1 ba1.1k sqft533 Sunfish Creek Rd, Piketon, OH 45661For SaleMLS ID #200761, Tom Brewster, Brewster Real Estate and Auction Co. LLC. Scioto Valley AOR
- $273,9003 bd2 ba1.3k sqft12626 State Route 335, Madison, OH 45648For SaleMLS ID #155440, Mallory Donges. GPABR
- $170,0002 bd3 ba1.3k sqft383 Fairgrounds Dr, Piketon, OH 45661For SaleMLS ID #200952, Tom Brewster, Brewster Real Estate and Auction Co. LLC. Scioto Valley AOR
- $289,9002 bd2 ba1.1k sqft694 Orange St, Chillicothe, OH 45601For SaleMLS ID #200882, Meredith Tomlinson, eXp Realty, LLC (C). Scioto Valley AOR
- $229,9003 bd1 ba1k sqft5913 Upper Twin Rd, South Salem, OH 45681For SaleMLS ID #200958, Terena Borland, Rise Realty and Management Co.. Scioto Valley AOR
- $240,0003 bd1 ba912 sqft465 Vernon Dr, Chillicothe, OH 45601For SaleMLS ID #201056, Elizabeth Turner, ERA Martin & Associates (C). Scioto Valley AOR
