Nestled on a corner lot, this charming modern farmhouse-style home is packed with updates and ready for its new owners. Relax on the inviting covered front porch swing and enjoy before stepping into a beautifully renovated interior. The bright, welcoming living spaces feature LVP flooring throughout ,modern lighting, fresh paint, updated woodwork. The stylish kitchen is flanked with stainless appliances ,warm butcher block countertops and a shiplap backsplash creating the perfect blend of character and function. Extra living space available in the basement for living, bedroom, storage and laundry. Recent updates include windows, siding, gutters, HVAC,HWH, kitchen, bath flooring lighting. Outside the carriage-style garage and concrete drive complete the the freshly landscaped corner lot. A lot is packed into this move-in-ready charmer-you won't want to miss it!
For sale
$168,500
314 Maplewood Ave, Waverly, OH 45690
2beds
624sqft
:
Get pre-qualified$1,162/mo
Single Family Residence
Built in 1949
6,300 Square Feet Lot
$-- Zestimate®
$270/sqft
$-- HOA
What's special
- 7 days |
- 375 |
- 8 |
Zillow last checked:
Listing updated:
Listed by:
Brenda Clark,
REALTEC Real Estate
Source: Scioto Valley AOR,MLS#: 201086
Facts & features
Interior
Bedrooms & bathrooms
- Bedrooms: 2
- Bathrooms: 1
- Full bathrooms: 1
- Main level bathrooms: 1
- Main level bedrooms: 2
Rooms
- Room types: Living Room, Bonus Room, Bedroom, Bath, Laundry, Storage
Bedroom 1
- Description: Flooring(Concrete)
- Level: Basement
Bedroom 2
- Description: Flooring(Vinyl Plank)
- Level: Main
Bedroom 3
- Description: Flooring(Vinyl Plank)
- Level: Main
Bathroom 1
- Description: Flooring(Vinyl Plank)
- Level: Main
Kitchen
- Description: Flooring(Vinyl Plank)
- Level: Main
Living room
- Description: Flooring(Vinyl Plank)
- Level: Main
Heating
- Natural Gas
Cooling
- Central Air
Appliances
- Included: Built-in Microwave, Dishwasher, Range, Refrigerator, Electric Water Heater
- Laundry: Laundry Room
Features
- Ceiling Fan(s), Eat-in Kitchen
- Flooring: Vinyl Plank, Concrete
- Windows: Double Pane Windows
- Basement: Block,Full,Partially Finished
Interior area
- Total structure area: 624
- Total interior livable area: 624 sqft
Property
Parking
- Total spaces: 1
- Parking features: 1 Car, Detached, Concrete
- Garage spaces: 1
- Has uncovered spaces: Yes
Features
- Levels: One
- Patio & porch: Porch, Porch-Covered
Lot
- Size: 6,300 Square Feet
- Dimensions: 42 x 150
Details
- Parcel number: 18061700.0000
Construction
Type & style
- Home type: SingleFamily
- Property subtype: Single Family Residence
Materials
- Vinyl Siding
- Roof: Metal
Condition
- Year built: 1949
Utilities & green energy
- Sewer: Public Sewer
- Water: Public
- Utilities for property: Cable/DSL
Community & HOA
Community
- Subdivision: No Subdivision
Location
- Region: Waverly
Financial & listing details
- Price per square foot: $270/sqft
- Tax assessed value: $51,790
- Annual tax amount: $643
- Date on market: 7/20/2026
Estimated market value
Not available
Estimated sales range
Not available
Not available
Price history
Price history is unavailable.
Public tax history
| Year | Property taxes | Tax assessment |
|---|---|---|
| 2025 | $684 +3.9% | $18,130 |
| 2024 | $659 +2.7% | $18,130 |
| 2023 | $641 +2% | $18,130 +24.5% |
| 2022 | $629 +1.9% | $14,560 -5.7% |
| 2021 | $617 -0.1% | $15,440 |
| 2020 | $617 | $15,440 +18% |
| 2019 | $617 +16% | $13,090 |
| 2018 | $532 -2.4% | $13,090 -8.8% |
| 2017 | $545 | $14,350 +25.9% |
| 2016 | $545 +15.8% | $11,400 |
| 2015 | $470 +3.3% | $11,400 |
| 2014 | $455 -1.3% | $11,400 |
| 2013 | $461 -2.3% | $11,400 |
| 2012 | $472 +1.6% | $11,400 |
| 2011 | $465 +2.8% | $11,400 +5% |
| 2010 | $452 +0% | $10,860 |
| 2009 | $452 | $10,860 |
Find assessor info on the county website
Monthly payment
Est. payment
Payment breakdown
Explore the cost of this home by adjusting the details. Changes won't be saved.Climate risks
Neighborhood: 45690
Nearby schools
GreatSchools rating
- 7/10Waverly Intermediate SchoolGrades: 3-5Distance: 1.3 mi
- 5/10Waverly Junior High SchoolGrades: 6-8Distance: 1.2 mi
- 4/10Waverly High SchoolGrades: 9-12Distance: 1.1 mi
Schools provided by the listing agent
- Elementary: Waverly CSD
- Middle: Waverly CSD
- High: Waverly CSD
Source: Scioto Valley AOR. This data may not be complete. We recommend contacting the local school district to confirm school assignments for this home.
- $157,0002 bd1 ba1.3k sqft315 W 6th St, Waverly, OH 45690Off Market

- $27,5007,800 Square Feet313 W 6th St, Waverly, OH 45690Sold
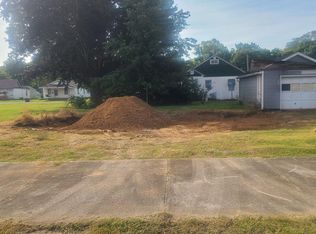
- $133,1002 bd1 ba844 sqft310 Maplewood Ave, Waverly, OH 45690Off Market
- $165,5004 bd1 ba1.6k sqft510 Bridge St, Waverly, OH 45690Off Market
- $135,0003 bd0 ba1.1k sqft500 Bridge St, Waverly, OH 45690Off Market
- $189,6004 bd2 ba1.9k sqft315 Maplewood Ave, Waverly, OH 45690Off Market
- $162,9003 bd1 ba1.1k sqft603 Bridge St, Waverly, OH 45690Off Market
- $123,1001 bd1 ba1.5k sqft313 Maplewood Ave, Waverly, OH 45690Off Market
A local agent can set up tours, give advice and negotiate with sellers.
A local lender can help you make sure your offer is ready when you are.
Similar homes
- $165,0002 bd1 ba864 sqft12321 Pleasant Valley Rd, Chillicothe, OH 45601For Sale
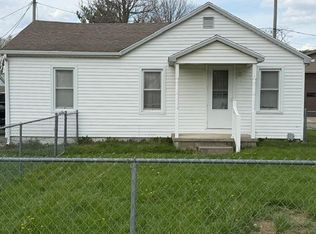 MLS ID #200497, Shawn Miller, Weichert Realtors Ron Neff Real Estate. Scioto Valley AOR
 - $179,0003 bd3 ba936 sqft10346 Us Route 23, Lucasville, OH 45648For Sale

 MLS ID #1882114, Joseph T. Sandlin, Sandlin LLC. Cincy MLS
 - $179,0003 bd1 ba936 sqft10346 Uc #23, Lucasville, OH 45648For Sale
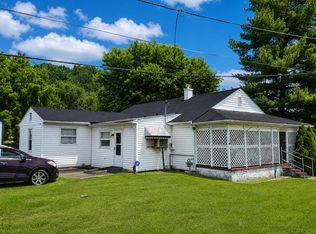 MLS ID #155574, Joey Sandlin. GPABR
 - $157,5002 bd1 ba858 sqft595 Linn St, Chillicothe, OH 45601For Sale
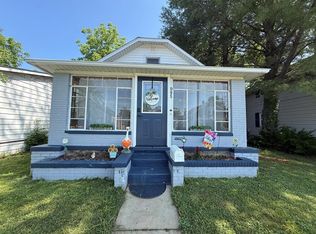 MLS ID #200802, Mark Cenci, ERA Martin & Associates (C). Scioto Valley AOR
 - $130,0003 bd1 ba932 sqft215 State Route 335, Beaver, OH 45613For SaleMLS ID #200591, Shawna Diehl, ERA Martin & Associates (C). Scioto Valley AOR
- $150,0001 bd1 ba728 sqft1011 Lee Hollow Rd, Chillicothe, OH 45601For Sale
 MLS ID #225013112, Michelle Demopolis, Keller Williams Capital Ptnrs. Columbus and Central Ohio Regional MLS
 - $200,0001 bd1 ba822 sqft2719 Sulphur Lick Rd, Chillicothe, OH 45601For Sale
 MLS ID #963576, Alex Schafers, RE/MAX United Associates. DABR MLS
 - $142,5003 bd1 ba900 sqft684 Vine St, Chillicothe, OH 45601For SaleMLS ID #201045, Sandra Green, Dwell Real Estate LLC. Scioto Valley AOR
- $129,9002 bd1 ba830 sqft686 Ervin Ave, Chillicothe, OH 45601For SaleMLS ID #200773, Zane Taylor, ERA Martin & Associates (C). Scioto Valley AOR
- $199,5001 bd1 ba828 sqft9407 Bever Ridge Rd #9405, Piketon, OH 45661New ConstructionMLS ID #226014520, David Lynn Morgan, Whitetail PropertiesRealEstate. Columbus and Central Ohio Regional MLS
- $85,9002 bd1 ba720 sqft89 S Brownell St, Chillicothe, OH 45601For SaleMLS ID #201016, Mike Miller, C/B Realty Champions. Scioto Valley AOR
- $240,0003 bd1 ba912 sqft465 Vernon Dr, Chillicothe, OH 45601For SaleMLS ID #201056, Elizabeth Turner, ERA Martin & Associates (C). Scioto Valley AOR
