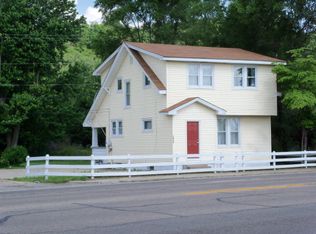
Prime US 23 Location in the Heart of Lucasville! The possibilities are endless with this highly visible property located on a 1/2-acre lot along the northbound side of US Highway 23 in Lucasville, Ohio. Positioned in one of the area's most well-known growth corridors, this property offers excellent exposure and strong traffic visibility, making it a great opportunity for residential use, investment, or a future business location. The solid wood-frame home, built in 1933, has been well maintained and features classic character, a welcoming front porch, and a comfortable layout. The property also includes a spacious two-car garage with plenty of room for storage, equipment, or workshop space. Whether you are looking for a place to live in the heart of Lucasville, a highly visible location for your business, or a property with long-term potential, 10346 US Highway 23 is full of opportunity. Bring your vision and make this property work for you!
For sale
$179,000
10346 Us Route 23, Lucasville, OH 45648
3beds
936sqft
Single Family Residence
Built in 1933
0.52 Acres Lot
$-- Zestimate®
$191/sqft
$-- HOA
What's special
- 73 days |
- 244 |
- 8 |
Zillow last checked:
Listing updated:
Listed by:
Joseph T. Sandlin 740-222-5193,
Sandlin LLC 740-876-4598
Source: Cincy MLS,MLS#: 1882114 Originating MLS: Cincinnati Area Multiple Listing Service
Originating MLS: Cincinnati Area Multiple Listing Service
Facts & features
Interior
Bedrooms & bathrooms
- Bedrooms: 3
- Bathrooms: 3
- Full bathrooms: 3
Primary bedroom
- Features: Wood Floor
- Level: First
- Area: 110
- Dimensions: 11 x 10
Bedroom 2
- Level: First
- Area: 110
- Dimensions: 10 x 11
Bedroom 3
- Level: First
- Area: 143
- Dimensions: 13 x 11
Bedroom 4
- Area: 0
- Dimensions: 0 x 0
Bedroom 5
- Area: 0
- Dimensions: 0 x 0
Primary bathroom
- Features: Shower, Tub
Bathroom 1
- Features: Full
- Level: First
Bathroom 2
- Features: Full
- Level: First
Bathroom 3
- Features: Full
- Level: First
Dining room
- Area: 0
- Dimensions: 0 x 0
Family room
- Area: 0
- Dimensions: 0 x 0
Kitchen
- Features: Eat-in Kitchen
- Area: 154
- Dimensions: 11 x 14
Living room
- Features: Wood Floor
- Area: 169
- Dimensions: 13 x 13
Office
- Area: 0
- Dimensions: 0 x 0
Heating
- Electric
Cooling
- Central Air
Appliances
- Included: Oven/Range, Refrigerator, Electric Water Heater
Features
- Ceiling Fan(s)
- Windows: Double Hung, Wood Frames
- Basement: Crawl Space
Interior area
- Total structure area: 936
- Total interior livable area: 936 sqft
Property
Parking
- Total spaces: 2
- Parking features: Gravel, Driveway
- Garage spaces: 2
- Has uncovered spaces: Yes
Accessibility
- Accessibility features: No Accessibility Features
Features
- Levels: One
- Stories: 1
- Patio & porch: Porch
- Has view: Yes
- View description: City
Lot
- Size: 0.52 Acres
- Dimensions: 120' x 187'
- Features: .5 to .9 Acres
- Topography: Level
- Residential vegetation: Pine
Details
- Additional structures: Shed(s)
- Parcel number: 240128.000
- Zoning description: Residential
Construction
Type & style
- Home type: SingleFamily
- Architectural style: Craftsman/Bungalow
- Property subtype: Single Family Residence
Materials
- Vinyl Siding
- Foundation: Block
- Roof: Shingle
Condition
- New construction: No
- Year built: 1933
Utilities & green energy
- Gas: Natural
- Sewer: Public Sewer
- Water: Public
Green energy
- Energy efficient items: No
Community & HOA
Community
- Features: Other
- Security: Security System
HOA
- Has HOA: No
Location
- Region: Lucasville
Financial & listing details
- Price per square foot: $191/sqft
- Annual tax amount: $1,278
- Date on market: 6/4/2026
- Listing terms: No Special Financing
Estimated market value
Not available
Estimated sales range
Not available
Not available
Price history
| Date | Event | Price |
|---|---|---|
| 6/6/2026 | Listed for sale | $179,000$191/sqft |
Source:  Cincy MLS #1882114 Report a problem Cincy MLS #1882114 Report a problem | ||
Public tax history
Tax history is unavailable.
Monthly payment
Est. payment
Payment breakdown
Explore the cost of this home by adjusting the details. Changes won't be saved.Climate risks
Neighborhood: 45648
Nearby schools
GreatSchools rating
- 7/10Valley Middle SchoolGrades: 5-8Distance: 1.1 mi
- 5/10Valley High SchoolGrades: 9-12Distance: 1.6 mi
- 6/10Valley Elementary SchoolGrades: PK-4Distance: 1.8 mi
- $100,0003 bd1 ba1.2k sqft10422 Us Highway 23, Lucasville, OH 45648Off Market
- $3,6703,963 sqftSouth St, Lucasville, OH 45648Off Market
- $9,59010,367 sqftSouth St, Lucasville, OH 45648Off Market
- $10,0800.25 acresSouth St, Lucasville, OH 45648Off Market
- $138,9002 bd1 ba936 sqft10490 Us Highway 23, Lucasville, OH 45648Off Market
- $--3 bd2 ba1.2k sqft10461 Us Highway 23, Lucasville, OH 45648Off Market
- $8,0604,356 sqft10498 Us Highway 23, Lucasville, OH 45648Off Market
- $2,4503 bd1 ba-- sqft67 Lucas St, Lucasville, OH 45648Off Market
A local agent can set up tours, give advice and negotiate with sellers.
A local lender can help you make sure your offer is ready when you are.
Similar homes
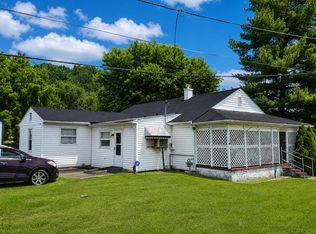
- $179,0003 bd1 ba936 sqft10346 Uc #23, Lucasville, OH 45648For Sale
 MLS ID #155574, Joey Sandlin. GPABR
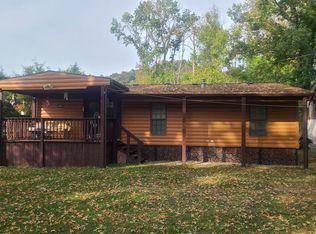
 - $200,0002 bd2 ba1.1k sqft11683 State Route 104, Lucasville, OH 45648For Sale
 MLS ID #198352, Todd Harris, Todd Harris Realty. Scioto Valley AOR
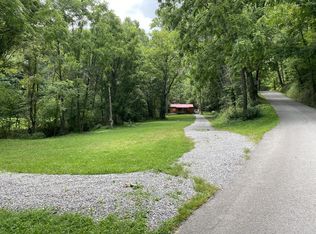
 - $177,0002 bd1 ba750 sqft71 McLaughlin Rd, Lucasville, OH 45648For Sale
 MLS ID #155760, Terrie Zempter. GPABR
 - $199,0003 bd2 ba1k sqft1011 Salem Rd, Minford, OH 45653For Sale
 MLS ID #155777, Jeremy Newman. GPABR
 - $--3 bd1 ba1.2k sqft195 Laughlin Holw, South Portsmouth, KY 41174AuctionServiceLink Auction
- $185,0003 bd1 ba1.1k sqft4065 State Route 140, Wheelersburg, OH 45694For SaleMLS ID #155773, Nancy Hawk. GPABR
- $179,9003 bd2 ba1.1k sqft101 Mittendorf Ave, South Webster, OH 45682For SaleMLS ID #155754, Kennedy McGraw. GPABR
- $149,9002 bd1 ba1k sqft431 Taylorton Rd, Mc Dermott, OH 45652For SaleMLS ID #155388, Curtis Clifford. GPABR
- $--4 bd1 ba1.2k sqft1783 Lower White Oak Rd, South Portsmouth, KY 41174AuctionXome
- $164,9004 bd1 ba1.2k sqft1585 State Route 139, Portsmouth, OH 45662For Sale
 MLS ID #183804, Johnathon Parsons, Exp Realty LLC, Ohio. HUNTMLS
 - $149,9003 bd2 ba1.1k sqft905 John St, West Portsmouth, OH 45663For SaleMLS ID #155735, ANNA JOHNSON. GPABR
- $165,0004 bd1 ba1.2k sqft2804 State Route 335, Portsmouth, OH 45662For SaleMLS ID #155598, Teresa Ketchell. GPABR
- $160,0003 bd1 ba1k sqft1835 Coles Blvd, Portsmouth, OH 45662For SaleMLS ID #154184, Matthew Schackart. GPABR
- $220,0003 bd1 ba1.2k sqft11884 State Route 139, Minford, OH 45653For SaleMLS ID #155764, Zach Hall. GPABR
- $155,0002 bd1 ba1.3k sqft1987 Swauger Valley Rd, Portsmouth, OH 45662For SaleMLS ID #155588, Molly O'Bannion. GPABR
- $229,0003 bd1 ba952 sqft1148 Hogan St, Portsmouth, OH 45662For SaleMLS ID #155600, Amanda Crabtree. GPABR
- $150,0002 bd3 ba1.3k sqft383 Fairgrounds Dr, Piketon, OH 45661For SaleMLS ID #200952, Tom Brewster, Brewster Real Estate and Auction Co. LLC. Scioto Valley AOR
- $--3 bd1 ba906 sqft5969 Woodland Ave, Portsmouth, OH 45662AuctionServiceLink Auction
- $194,9003 bd1 ba1.2k sqft2445 Edgewood Dr, Portsmouth, OH 45662For SaleMLS ID #155748, Tonya Porter. GPABR
- $199,0003 bd2 ba1.4k sqft2786 Poplar Fork Rd, Franklin Furnace, OH 45629For SaleMLS ID #155687, Opal Mustain. GPABR
