Welcome to this beautifully renovated home. Inside, you'll find abundant natural light, and many, many updates. You'll have two bedrooms up and two bedrooms down. With ample living space, this property offers a warm and functional layout. Step outside to a large double lot perfect for gatherings, gardening, or simply relaxing. Located close to local parks, shopping, and dining, this home combines comfort, style, and convenience in one desirable package.
Contingent
$169,000
2804 State Route 335, Portsmouth, OH 45662
4beds
1,223sqft
:
Get pre-qualified$1,216/mo
Residential
Built in 1948
0.97 Acres Lot
$-- Zestimate®
$138/sqft
$-- HOA
What's special
Ample living spaceWarm and functional layoutLarge double lotBeautifully renovated homeAbundant natural light
- 40 days |
- 54 |
- 3 |
Zillow last checked:
Listing updated:
Listed by:
Teresa Ketchell,
CENTURY 21 Empire Realty SE
Source: GPABR,MLS#: 155598
Facts & features
Interior
Bedrooms & bathrooms
- Bedrooms: 4
- Bathrooms: 1
- Full bathrooms: 1
Bedroom
- Description: Flooring: Carpet
- Level: First
Bedroom 1
- Description: Flooring: Carpet
- Level: Upper
Bedroom 2
- Description: Flooring: Carpet
- Level: Upper
Bedroom 3
- Description: Flooring: Carpet
- Level: First
Bathroom
- Description: Flooring: Laminate
- Level: First
Kitchen
- Description: Flooring: Laminate
- Level: First
Living room
- Description: Flooring: Laminate
- Level: First
Heating
- Forced Air, Natural Gas
Cooling
- Central Air
Appliances
- Included: Range, Electric Water Heater
Features
- Ceiling Fan(s)
- Flooring: Carpet
- Windows: Single Pane, Vinyl
- Basement: Block,Full,Sump Pump
- Attic: Other
- Number of fireplaces: 1
- Fireplace features: 1, Gas Log, Living Room
Interior area
- Total structure area: 1,223
- Total interior livable area: 1,223 sqft
Property
Parking
- Total spaces: 1
- Parking features: 1 Car, Detached, Paved, Asphalt
- Garage spaces: 1
- Has uncovered spaces: Yes
Features
- Levels: One and One Half
- Patio & porch: Patio-Covered
- Exterior features: Garden, Garden Area
- Waterfront features: Stream
Lot
- Size: 0.97 Acres
- Dimensions: 210.75 x 201.21
- Features: Level, Lawn, Trees
Details
- Parcel number: 071554.000 and 071555.000
Construction
Type & style
- Home type: SingleFamily
- Property subtype: Residential
Materials
- Aluminum Siding, Overhead Insulation, Side Walls Insulation
- Roof: Asphalt
Condition
- Year built: 1948
Utilities & green energy
- Electric: 200+ Amp Service
- Gas: Public
- Sewer: Public Sewer
- Water: Public
Community & HOA
Community
- Security: Smoke Detector(s)
Location
- Region: Portsmouth
Financial & listing details
- Price per square foot: $138/sqft
- Tax assessed value: $18
- Annual tax amount: $1,618
- Date on market: 6/16/2026
- Listing terms: Cash,Conventional,FHA,VA Loan
- Road surface type: Paved
Estimated market value
Not available
Estimated sales range
Not available
$1,507/mo
Price history
| Date | Event | Price |
|---|---|---|
| 6/16/2026 | Contingent | $169,000$138/sqft |
Source: GPABR #155598 Report a problem | ||
| 6/16/2026 | Listed for sale | $169,000+170.4%$138/sqft |
Source: GPABR #155598 Report a problem | ||
| 7/25/2003 | Sold | $62,500$51/sqft |
Source: Agent Provided Report a problem | ||
Public tax history
| Year | Property taxes | Tax assessment |
|---|---|---|
| 2024 | $1,089 +3.2% | $26,200 |
| 2023 | $1,056 +1.1% | $26,200 |
| 2022 | $1,044 +11.4% | $26,200 +11.5% |
| 2021 | $937 0% | $23,500 |
| 2020 | $937 +1.1% | $23,500 |
| 2019 | $927 -31.4% | $23,500 +8.6% |
| 2018 | $1,352 +24.2% | $21,630 |
| 2017 | $1,088 +1.9% | $21,630 -2.2% |
| 2016 | $1,068 -29.1% | $22,120 |
| 2015 | $1,507 +85.3% | $22,120 |
| 2013 | $813 -22.3% | $22,120 +1.5% |
| 2012 | $1,046 +25.5% | $21,790 |
| 2011 | $834 +0.1% | $21,790 |
| 2010 | $833 +8.5% | $21,790 +10.1% |
| 2009 | $768 +0.7% | $19,800 |
| 2008 | $762 +0.9% | $19,800 |
| 2007 | $755 +6.6% | $19,800 +10% |
| 2006 | $708 +2.5% | $18,000 |
| 2005 | $691 +6.8% | $18,000 |
| 2004 | $647 +0.3% | $18,000 +4.4% |
| 2003 | $645 +1.5% | $17,240 |
| 2002 | $636 +0.1% | $17,240 |
| 2001 | $635 +10.8% | $17,240 +15% |
| 2000 | $574 | $14,990 |
Find assessor info on the county website
Monthly payment
Est. payment
Payment breakdown
Explore the cost of this home by adjusting the details. Changes won't be saved.Climate risks
Neighborhood: 45662
Getting around
0 / 100
Car-DependentNearby schools
GreatSchools rating
- 6/10Minford Primary Elementary SchoolGrades: PK-3Distance: 5.3 mi
- 5/10Minford Middle SchoolGrades: 4-8Distance: 5.4 mi
- 5/10Minford High SchoolGrades: 9-12Distance: 5.6 mi
Schools provided by the listing agent
- District: Minford
Source: GPABR. This data may not be complete. We recommend contacting the local school district to confirm school assignments for this home.
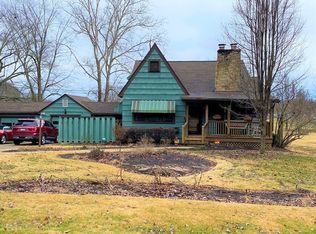
- $117,7003 bd1 ba1.7k sqft2842 State Route 335, Portsmouth, OH 45662Sold
- $150,8003 bd1 ba1k sqft2770 State Route 335, Portsmouth, OH 45662Off Market

- $136,8004 bd1 ba1.1k sqft48 Rigrish Rd, Portsmouth, OH 45662Off Market
- $207,9003 bd2 ba1.9k sqft88 Rigrish Rd, Portsmouth, OH 45662Off Market
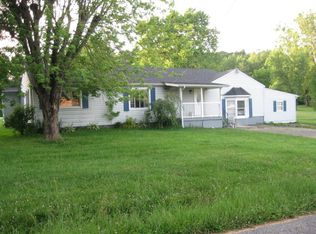
- $230,8003 bd2 ba1.5k sqft20 Hall Rd, Portsmouth, OH 45662Off Market
- $18,300-- bd-- ba-- sqftRigrish Rd, Portsmouth, OH 45662Off Market
- $16,930-- bd-- ba-- sqftRigrish Rd, Portsmouth, OH 45662Off Market
- $1,300-- bd-- ba-- sqftRigrish Rd, Portsmouth, OH 45662Off Market
A local agent can set up tours, give advice and negotiate with sellers.
Similar homes
- $199,0003 bd2 ba1.3k sqft7416 Ohio River Rd, Portsmouth, OH 45662For Sale
 MLS ID #155704, Molly Burnside. GPABR
 - $155,0002 bd1 ba1.3k sqft1987 Swauger Valley Rd, Portsmouth, OH 45662For Sale
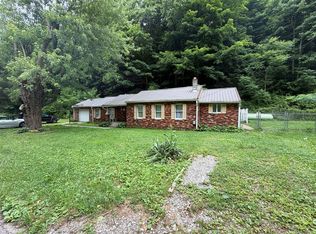 MLS ID #155588, Molly O'Bannion. GPABR
 - $164,9004 bd1 ba1.2k sqft1585 State Route 139, Portsmouth, OH 45662For Sale

 MLS ID #183804, Johnathon Parsons, Exp Realty LLC, Ohio. HUNTMLS
 - $119,9004 bd2 ba1.3k sqft130 High St, Portsmouth, OH 45662For Sale
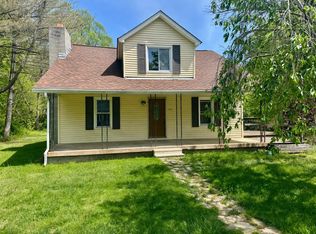 MLS ID #155455, Nakia Steward. GPABR
 - $179,9004 bd2 ba1.4k sqft186 Clifford Loop, South Shore, KY 41175For Sale
 MLS ID #60709, JILL BOND, RE/MAX Realty Connection, LLC. AABR
 - $178,0005 bd3 ba1.5k sqft12037 Gallia Pike, Wheelersburg, OH 45694For SaleMLS ID #152817, Brandy Stringer. GPABR
- $--3 bd1 ba906 sqft5969 Woodland Ave, Portsmouth, OH 45662AuctionServiceLink Auction
- $--3 bd2 ba1.5k sqft1620 Clairmont Ave, Wheelersburg, OH 45694AuctionAuction.com 1
- $--3 bd2 ba1.7k sqft726 Central Ave, Wheelersburg, OH 45694AuctionAuction.com 1
- $170,0003 bd2 ba1.2k sqft3367 State Route 7, South Shore, KY 41175For SaleMLS ID #155526, ANNA JOHNSON. GPABR
- $250,0002 bd1 ba1k sqft570 Swauger Valley Rd, Portsmouth, OH 45662For SaleMLS ID #155636, Cathy J Scott. GPABR
- $--3 bd1 ba1.3k sqft1371 Rosemount Rd, Portsmouth, OH 45662AuctionServiceLink Auction
- $--3 bd1 ba1.2k sqft1424 Park Ave, Portsmouth, OH 45662AuctionAuction.com 2
- $--3 bd1 ba1k sqft513 Maynard Ave, Franklin Furnace, OH 45629AuctionAuction.com 2
- $84,9003 bd2 ba1.7k sqft1645 State Route 139, Portsmouth, OH 45662For SaleMLS ID #200860, Lisa Weisenberger, Rise Realty and Management Co.. Scioto Valley AOR
- $175,0003 bd1 ba832 sqft4951 Us 52, Franklin Furnace, OHFor SaleMLS ID #155430, Amanda Adams. GPABR
- $142,9002 bd1 ba972 sqft1811 Coles Blvd, Portsmouth, OH 45662For SaleMLS ID #155514, Desiree Hunter. GPABR
- $195,0003 bd1 ba1.2k sqft234 Andrea Ave, Wheelersburg, OH 45694For SaleMLS ID #155602, Robyn Marsh. GPABR
- $209,9003 bd2 ba1.5k sqft1145 Banner Rd, South Shore, KY 41175For SaleMLS ID #60882, Chelsea Thomas, Thomas Realty Company. AABR
- $159,0002 bd1 ba1.4k sqft206 Lincoln St, West Portsmouth, OH 45663For SaleMLS ID #155561, Mallory Donges. GPABR
