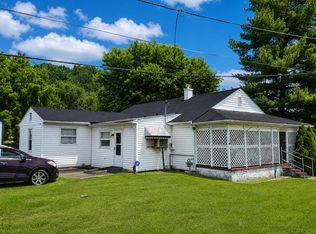
Cozy one year old property with all the privacy you could ask for. Creek runs beside home, workshop in back and a chicken coop! Open concept living room and eat in kitchen. The arge front and rear covered porches are easy access from living room and kitchen. 2 bedrooms at the end of hall that leads to bath/shower combo with washer and dryer. Stained wood siding and metal roofing on house and workshop. 1 car carport.
For sale
$177,000
71 McLaughlin Rd, Lucasville, OH 45648
2beds
750sqft
Residential
Built in 2025
1.74 Acres Lot
$175,300 Zestimate®
$236/sqft
$-- HOA
What's special
Creek runs beside homeChicken coopWorkshop in backEat in kitchenStained wood siding
- 64 days
- 313
- 18
Zillow last checked:
Listing updated:
Listed by:
Terrie Zempter,
Gateway Properties
Source: GPABR,MLS#: 155760
Facts & features
Interior
Bedrooms & bathrooms
- Bedrooms: 2
- Bathrooms: 1
- Full bathrooms: 1
- Main level bathrooms: 1
- Main level bedrooms: 2
Bedroom
- Description: Flooring: Hardwood
- Level: Main
- Area: 106
- Dimensions: 10 x 10.6
Bedroom 1
- Description: Flooring: Hardwood
- Level: Main
- Area: 88.32
- Dimensions: 9.6 x 9.2
Kitchen
- Description: Flooring: Hardwood
- Level: Main
- Area: 162.36
- Dimensions: 12.3 x 13.2
Living room
- Description: Flooring: Hardwood
- Level: Main
- Area: 224.9
- Dimensions: 13 x 17.3
Heating
- Forced Air, Propane Stove
Cooling
- Window Unit(s)
Appliances
- Included: Range, Refrigerator, Electric Water Heater
Features
- Ceiling Fan(s), Closets: 3
- Flooring: Hardwood
- Windows: Double Pane Windows, Vinyl
- Basement: Crawl Space
- Has fireplace: No
Interior area
- Total structure area: 750
- Total interior livable area: 750 sqft
Property
Parking
- Total spaces: 1
- Parking features: 1 Car, Carport, Gravel
- Garage spaces: 1
- Has carport: Yes
- Has uncovered spaces: Yes
Features
- Levels: One
- Stories: 1
- Patio & porch: Deck-Covered, Porch-Covered
- Waterfront features: Stream
Lot
- Size: 1.74 Acres
- Dimensions: 1.74
- Features: Level, Trees, Wooded
Details
- Additional structures: Outbuilding, Shed(s), Chicken House
- Parcel number: 091407.000 & 091408.000
Construction
Type & style
- Home type: SingleFamily
- Property subtype: Residential
Materials
- Wood Siding
- Roof: Metal
Condition
- Year built: 2025
Utilities & green energy
- Electric: 200+ Amp Service
- Gas: Propane
- Sewer: Septic Tank
- Water: County, Well
Community & HOA
Location
- Region: Lucasville
Financial & listing details
- Price per square foot: $236/sqft
- Tax assessed value: $18
- Annual tax amount: $538
- Date on market: 8/7/2026
- Inclusions: Range, Refrigerator & Misc Items Are Neg
- Road surface type: Paved
Estimated market value
$175,300
$167,000 - $184,000
$1,452/mo
Price history
| Date | Event | Price |
|---|---|---|
| 8/7/2026 | Price change | $177,000+405.7%$236/sqft |
Source: GPABR #155760 Report a problem | ||
| 5/25/2025 | Pending sale | $35,000$47/sqft |
Source: GPABR #150865 Report a problem | ||
| 1/25/2025 | Listed for sale | $35,000$47/sqft |
Source: GPABR #150865 Report a problem | ||
| 1/8/2025 | Pending sale | $35,000$47/sqft |
Source: GPABR #150865 Report a problem | ||
| 11/11/2024 | Listing removed | $35,000$47/sqft |
Source: GPABR #150865 Report a problem | ||
| 7/20/2024 | Price change | $35,000-12.5%$47/sqft |
Source: GPABR #150865 Report a problem | ||
| 6/24/2024 | Listed for sale | $40,000$53/sqft |
Source: GPABR #150865 Report a problem | ||
Public tax history
| Year | Property taxes | Tax assessment |
|---|---|---|
| 2024 | $478 +0.2% | $10,110 |
| 2023 | $477 +0.3% | $10,110 |
| 2022 | $476 +12.4% | $10,110 +14.5% |
| 2021 | $423 +1.5% | $8,830 |
| 2020 | $417 -1.1% | $8,830 |
| 2019 | $421 +4.4% | $8,830 +5.1% |
| 2018 | $404 +1% | $8,400 |
| 2017 | $399 +5.8% | $8,400 +6.5% |
| 2016 | $378 +12.2% | $7,890 |
| 2015 | $337 -5.9% | $7,890 |
| 2013 | $358 +1.3% | $7,890 +0.5% |
| 2012 | $353 +0.3% | $7,850 |
| 2011 | $352 -1% | $7,850 |
| 2010 | $356 +29.3% | $7,850 +25.4% |
| 2009 | $275 +0.2% | $6,260 |
| 2008 | $274 0% | $6,260 |
| 2007 | $274 +6.3% | $6,260 +10% |
| 2006 | $258 +6.7% | $5,690 |
| 2005 | $242 +8.3% | $5,690 |
| 2004 | $223 +50.8% | $5,690 +51.3% |
| 2003 | $148 | $3,760 |
| 2002 | $148 -0.6% | $3,760 |
| 2001 | $149 +11.8% | $3,760 +15% |
| 2000 | $133 | $3,270 |
Find assessor info on the county website
Monthly payment
Est. payment
Payment breakdown
Explore the cost of this home by adjusting the details. Changes won't be saved.Climate risks
Neighborhood: 45648
Nearby schools
Schools provided by the listing agent
- District: Eastern
Source: GPABR. This data may not be complete. We recommend contacting the local school district to confirm school assignments for this home.
- $44,460-- bd-- ba-- sqft5119 Millers Run Fallen Timber Rd, Lucasville, OH 45648Off Market
- $4,110-- bd-- ba-- sqft5119 Millers Run Fallen Timber Rd, Lucasville, OH 45648Off Market
- $45,190-- bd-- ba-- sqft42 McLaughlin Rd, Lucasville, OH 45648Off Market
- $30,750-- bd-- ba-- sqft5069 Millers Run Fallen Timber Rd, Lucasville, OH 45648Off Market
Similar homes
- $179,0003 bd3 ba936 sqft10346 Us Route 23, Lucasville, OH 45648For Sale

 MLS ID #1882114, Joseph T. Sandlin, Sandlin LLC. Cincy MLS
 - $179,0003 bd1 ba936 sqft10346 Uc #23, Lucasville, OH 45648For Sale
 MLS ID #155574, Joey Sandlin. GPABR
 - $199,9003 bd1 ba952 sqft1148 Hogan St, Portsmouth, OH 45662For Sale
 MLS ID #155919, Kennedy McGraw. GPABR
 - $199,9003 bd2 ba1k sqft207 Birch St, Piketon, OH 45661For Sale By Owner

- $210,0001 bd1 ba625 sqft1113 Wickline Rd, Beaver, OH 45613For Sale
 MLS ID #226033199, Rayna J Morgan, e-Merge Real Estate. Columbus and Central Ohio Regional MLS
 - $140,0001 bd1 ba728 sqft1011 Lee Hollow Rd, Chillicothe, OH 45601For SaleMLS ID #225013112, Michelle Demopolis, Keller Williams Capital Ptnrs. Columbus and Central Ohio Regional MLS
- $125,9003 bd1 ba520 sqft8756 State Route 140, Wheelersburg, OH 45694For SaleMLS ID #1869454, Jay Anderson, Plum Tree Realty. Cincy MLS
