This home in the Waverly Heights is conveniently located and close to local amenities. Inside you will find the living room, eat-in kitchen, laundry area, and two bedrooms. One of the bedrooms includes additional space that would make an ideal home office, dressing room, or sitting area. The bathroom features a walk-in shower for added convenience. Step outside to the backyard, which backs up to a wooded area and provides privacy. Other features include a storage building, a concrete walkway to the front door and a concrete drive. Schedule your showing today.
For sale
$175,000
515 Rose Dr, Waverly, OH 45690
2beds
910sqft
:
Get pre-qualified$1,206/mo
Single Family Residence
Built in 1953
6,380 Square Feet Lot
$-- Zestimate®
$192/sqft
$-- HOA
What's special
Storage buildingLaundry areaEat-in kitchen
- 12 days |
- 194 |
- 6 |
Likely to sell faster than
Zillow last checked:
Listing updated:
Listed by:
Hayley Brewster,
Brewster Real Estate and Auction Co. LLC
Source: Scioto Valley AOR,MLS#: 201113
Facts & features
Interior
Bedrooms & bathrooms
- Bedrooms: 2
- Bathrooms: 1
- Full bathrooms: 1
- Main level bathrooms: 1
- Main level bedrooms: 2
Rooms
- Room types: Living Room, Bedroom, Bath, Laundry
Bedroom 1
- Description: Flooring(Laminate)
- Level: Main
Bedroom 2
- Description: Flooring(Laminate)
- Level: Main
Bathroom 1
- Description: Flooring(Laminate)
- Level: Main
Kitchen
- Description: Flooring(Laminate)
- Level: Main
Living room
- Description: Flooring(Laminate)
- Level: Main
Heating
- Forced Air, Natural Gas
Cooling
- Central Air
Appliances
- Included: Electric Water Heater
- Laundry: Laundry Room
Features
- Eat-in Kitchen
- Flooring: Laminate
- Windows: Double Pane Windows
- Basement: Slab
- Attic: Pull Down Stairs
Interior area
- Total structure area: 910
- Total interior livable area: 910 sqft
Property
Parking
- Parking features: Concrete
- Has uncovered spaces: Yes
Features
- Levels: One
Lot
- Size: 6,380 Square Feet
- Dimensions: 55 x 116
Details
- Parcel number: 18112800.0000
Construction
Type & style
- Home type: SingleFamily
- Property subtype: Single Family Residence
Materials
- Vinyl Siding
- Roof: Asphalt
Condition
- Year built: 1953
Utilities & green energy
- Sewer: Public Sewer
- Water: Public
- Utilities for property: Cable/DSL
Community & HOA
Community
- Subdivision: Waverly Heights
Location
- Region: Waverly
Financial & listing details
- Price per square foot: $192/sqft
- Tax assessed value: $79,310
- Annual tax amount: $1,047
- Date on market: 7/24/2026
Estimated market value
Not available
Estimated sales range
Not available
Not available
Price history
Price history is unavailable.
Public tax history
| Year | Property taxes | Tax assessment |
|---|---|---|
| 2025 | $1,047 +3.9% | $27,760 |
| 2024 | $1,008 +0.1% | $27,760 |
| 2023 | $1,007 +30.1% | $27,760 +61.3% |
| 2022 | $774 +3% | $17,210 -6.1% |
| 2021 | $752 -0.1% | $18,330 |
| 2020 | $752 | $18,330 +18% |
| 2019 | $752 +17% | $15,540 |
| 2018 | $643 +1.4% | $15,540 |
| 2017 | $634 | $15,540 +2.6% |
| 2016 | $634 -1.3% | $15,150 |
| 2015 | $643 +3.3% | $15,150 |
| 2014 | $622 +1.5% | $15,150 |
| 2013 | $613 -2.3% | $15,150 |
| 2012 | $627 +1.6% | $15,150 |
| 2011 | $618 -9.6% | $15,150 -7.7% |
| 2010 | $683 +139.2% | $16,410 |
| 2009 | $286 | $16,410 |
Find assessor info on the county website
Monthly payment
Est. payment
Payment breakdown
Explore the cost of this home by adjusting the details. Changes won't be saved.Climate risks
Neighborhood: 45690
Nearby schools
GreatSchools rating
- 7/10Waverly Intermediate SchoolGrades: 3-5Distance: 1.1 mi
- 5/10Waverly Junior High SchoolGrades: 6-8Distance: 1 mi
- 4/10Waverly High SchoolGrades: 9-12Distance: 1 mi
Schools provided by the listing agent
- Elementary: Waverly CSD
- Middle: Waverly CSD
- High: Waverly CSD
Source: Scioto Valley AOR. This data may not be complete. We recommend contacting the local school district to confirm school assignments for this home.
- $169,8003 bd1 ba910 sqft517 Rose Dr, Waverly, OH 45690Off Market
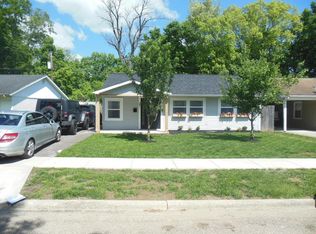
- $148,9003 bd1 ba910 sqft513 Rose Dr, Waverly, OH 45690Off Market
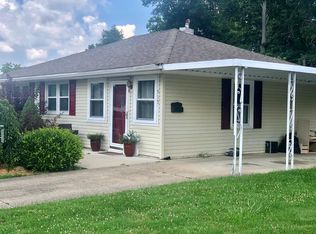
- $159,9003 bd1 ba1.3k sqft519 Rose Dr, Waverly, OH 45690Off Market
- $207,1002 bd1 ba1.3k sqft511 Rose Dr, Waverly, OH 45690Off Market
- $155,0003 bd1 ba910 sqft512 Rose Dr, Waverly, OH 45690Sold
- $191,3002 bd1 ba1.3k sqft514 Rose Dr, Waverly, OH 45690Off Market
- $145,9003 bd1 ba1.1k sqft521 Rose Dr, Waverly, OH 45690Off Market
- $140,4003 bd1 ba936 sqft510 Rose Dr, Waverly, OH 45690Off Market
A local agent can set up tours, give advice and negotiate with sellers.
A local lender can help you make sure your offer is ready when you are.
Similar homes
- $195,0002 bd1 ba910 sqft430 Dean St, Waverly, OH 45690For Sale
 MLS ID #201141, Tom Brewster, Brewster Real Estate and Auction Co. LLC. Scioto Valley AOR
 - $168,5002 bd1 ba624 sqft314 Maplewood Ave, Waverly, OH 45690For Sale
 MLS ID #201148, Brenda Clark, REALTEC Real Estate. Scioto Valley AOR
 - $199,0003 bd1 ba1.2k sqft612 Walnut St, Waverly, OH 45690For Sale
 MLS ID #200805, Nikki Blodgett, Huff Realty. Scioto Valley AOR
 - $--2 bd1 ba1k sqft66 Rice Ln, Waverly, OH 45690Auction
 Auction.com 2
 - $159,9003 bd1 ba1.3k sqft300 W 5th St, Waverly, OH 45690For SaleMLS ID #198689, Todd Harris, Todd Harris Realty. Scioto Valley AOR
- $179,9002 bd1 ba676 sqft509 W 5th St, Chillicothe, OH 45601For SaleMLS ID #201180, Morgan O'Dell, Red Apple Realty LLC. Scioto Valley AOR
- $--3 bd2 ba960 sqft52 Page Rd, Chillicothe, OH 45601AuctionXome
- $187,5002 bd1 ba1.2k sqft2308 Patton Hill Rd, Chillicothe, OH 45601For Sale By Owner
- $165,0003 bd1 ba793 sqft934 Gilmore St, Chillicothe, OH 45601For SaleMLS ID #201160, Tanae Lynch, Key Realty. Scioto Valley AOR
- $199,9002 bd1 ba768 sqft641 Alexander Hollow Rd, Bainbridge, OH 45612For SaleMLS ID #201136, Whiz Detty, Dwell Real Estate LLC. Scioto Valley AOR
- $165,0002 bd1 ba864 sqft12321 Pleasant Valley Rd, Chillicothe, OH 45601For SaleMLS ID #200497, Shawn Miller, Weichert Realtors Ron Neff Real Estate. Scioto Valley AOR
- $179,0003 bd1 ba936 sqft10346 Uc #23, Lucasville, OH 45648For SaleMLS ID #155574, Joey Sandlin. GPABR
- $197,0003 bd1 ba1.3k sqft870 Madison Ave, Chillicothe, OH 45601For SaleMLS ID #201116, Rebecca DeLawder, ERA Real Solutions Realty. Scioto Valley AOR
- $179,9003 bd2 ba974 sqft888 Tiffin Ave, Chillicothe, OH 45601For SaleMLS ID #200982, Marc Leeth, ERA Martin & Associates (C). Scioto Valley AOR
- $179,0003 bd3 ba936 sqft10346 Us Route 23, Lucasville, OH 45648For Sale
 MLS ID #1882114, Joseph T. Sandlin, Sandlin LLC. Cincy MLS
 - $180,5001 bd1 ba1k sqft556 Mill St, Chillicothe, OH 45601For SaleMLS ID #198857, Susan Byrd, ERA Martin & Associates (C). Scioto Valley AOR
- $155,0002 bd1 ba858 sqft595 Linn St, Chillicothe, OH 45601For SaleMLS ID #200802, Mark Cenci, ERA Martin & Associates (C). Scioto Valley AOR
- $239,0003 bd2 ba1.1k sqft533 Sunfish Creek Rd, Piketon, OH 45661For SaleMLS ID #200761, Tom Brewster, Brewster Real Estate and Auction Co. LLC. Scioto Valley AOR
- $199,9003 bd2 ba1k sqft147 N Rose St, Chillicothe, OH 45601For SaleMLS ID #200548, Dee Carroll, First Capital Realty. Scioto Valley AOR
- $115,0003 bd1 ba932 sqft215 State Route 335, Beaver, OH 45613For SaleMLS ID #200591, Shawna Diehl, ERA Martin & Associates (C). Scioto Valley AOR
