Welcome to this beautifully renovated 2-bedroom, 1-bath home, completely rebuilt from the original block walls with virtually everything new! The home features all-new electrical wiring, plumbing, 2x4 interior walls, roof sheathing, shingles, fixtures, lighting, appliances and more. The inviting open-concept floor plan offers a beautifully decorated interior, a stylish kitchen with a convenient breakfast bar, and a comfortable flow throughout the living spaces. Outside, enjoy a nice, flat yard and a covered concrete front porch- perfect for relaxing. An 8x12 outbuilding provides additional storage. Conveniently located between Piketon and Waverly, this move-in-ready home offers modern updates, comfortable living, and an excellent location.
For sale
Price cut: $4.9K (10/14)
$195,000
13225 State Route 220, Waverly, OH 45690
2beds
1,000sqft
Single Family Residence
Built in 1950
8,751 Square Feet Lot
$-- Zestimate®
$195/sqft
$-- HOA
What's special
Nice flat yardBeautifully renovatedBeautifully decorated interiorInviting open-concept floor planConvenient breakfast barStylish kitchen
- 53 days
- 181
- 11
Zillow last checked:
Listing updated:
Listed by:
Tammy Miller,
ERA Martin & Associates (C)
Source: Scioto Valley AOR,MLS#: 201338
Facts & features
Interior
Bedrooms & bathrooms
- Bedrooms: 2
- Bathrooms: 1
- Full bathrooms: 1
- Main level bathrooms: 1
- Main level bedrooms: 2
Rooms
- Room types: Living Room, Laundry, Bedroom, Bath
Bedroom 1
- Description: Flooring(Laminate)
- Level: Main
- Area: 106.08
- Dimensions: 7.8 x 13.6
Bedroom 2
- Description: Flooring(Laminate)
- Level: Main
- Area: 122.1
- Dimensions: 11.1 x 11
Bathroom 1
- Description: Flooring(Laminate)
- Level: Main
- Area: 86.94
- Dimensions: 5.4 x 16.1
Living room
- Description: Flooring(Laminate)
- Level: Main
- Area: 408.6
- Dimensions: 18 x 22.7
Heating
- Forced Air, Natural Gas
Cooling
- Central Air
Appliances
- Included: Built-in Microwave, Dishwasher, Refrigerator
- Laundry: Laundry Room
Features
- Flooring: Laminate
- Windows: Double Pane Windows
- Basement: Slab
Interior area
- Total structure area: 1,000
- Total interior livable area: 1,000 sqft
Video & virtual tour
Property
Parking
- Parking features: No Garage
Features
- Levels: One
Lot
- Size: 8,751 Square Feet
Details
- Parcel number: 21000038.6000
Construction
Type & style
- Home type: SingleFamily
- Property subtype: Single Family Residence
Materials
- Vinyl Siding
- Roof: Asphalt
Condition
- Year built: 1950
Utilities & green energy
- Sewer: Public Sewer
- Water: Public
Community & HOA
Community
- Subdivision: No Subdivision
Location
- Region: Waverly
Financial & listing details
- Price per square foot: $195/sqft
- Date on market: 9/2/2026
Estimated market value
Not available
Estimated sales range
Not available
Not available
Price history
Price history is unavailable.
Public tax history
Tax history is unavailable.
Monthly payment
Est. payment
Payment breakdown
Explore the cost of this home by adjusting the details. Changes won't be saved.Climate risks
Neighborhood: 45690
Nearby schools
Schools provided by the listing agent
- Elementary: Scioto Valley LSD
- Middle: Scioto Valley LSD
- High: Scioto Valley LSD
Source: Scioto Valley AOR. This data may not be complete. We recommend contacting the local school district to confirm school assignments for this home.
Similar homes
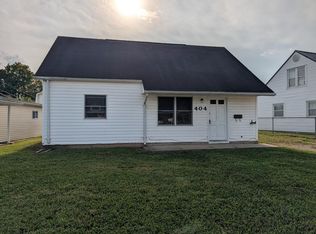
- $175,0003 bd1 ba1k sqft404 Linden Ave, Waverly, OH 45690For Sale
 MLS ID #201380, Tom Brewster, Brewster Real Estate and Auction Co. LLC. Scioto Valley AOR
 - $195,0002 bd1 ba910 sqft430 Dean St, Waverly, OH 45690For Sale
 MLS ID #201141, Tom Brewster, Brewster Real Estate and Auction Co. LLC. Scioto Valley AOR
 - $199,9003 bd2 ba1k sqft207 Birch St, Piketon, OH 45661For Sale By Owner

- $175,0002 bd1 ba910 sqft515 Rose Dr, Waverly, OH 45690For Sale
 MLS ID #201113, Hayley Brewster, Brewster Real Estate and Auction Co. LLC. Scioto Valley AOR
 - $174,9002 bd1 ba1.1k sqft5017 Lucasville Minford Rd, Minford, OH 45653For Sale
 MLS ID #226039848, Terri Williams-Solt, AAG Realty & Auction, LLC. Columbus and Central Ohio Regional MLS
 - $179,0003 bd3 ba936 sqft10346 Us Route 23, Lucasville, OH 45648For Sale
 MLS ID #1882114, Joseph T. Sandlin, Sandlin LLC. Cincy MLS
 - $189,0003 bd2 ba1.2k sqft91 Sharon Rd, Chillicothe, OH 45601AuctionMLS ID #226037425, Brian G Davis, Auction Ohio. Columbus and Central Ohio Regional MLS
