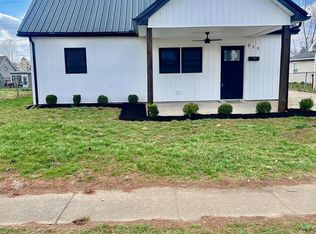
CRAFTSMAN CHARM + TOTALLY UPDATED! Welcome home to this beautifully updated 3-bed,1.5 bath Craftsman-style home! From the moment you arrive, the brand-new concrete driveway welcomes you in to the covered front porch. Inside, you'll find vinyl plank flooring, ceramic tile ,a beautiful custom tub/shower, and a custom kitchen loaded with cabinets flanked with new countertops .And the updates don't stop there! This home features an updated porch ,electric, plumbing ,windows ,siding ,HVAC ,HWH. Nearly everything has been done-just move in and enjoy. Get settled in for the kids to head back to school!
For sale
Price cut: $5.1K (9/22)
$219,900
513 E 7th St, Waverly, OH 45690
3beds
1,200sqft
Single Family Residence
Built in 1953
5,733 Square Feet Lot
$-- Zestimate®
$183/sqft
$-- HOA
What's special
- 72 days
- 413
- 32
Zillow last checked:
Listing updated:
Listed by:
Brenda Clark,
REALTEC Real Estate
Source: Scioto Valley AOR,MLS#: 201243
Facts & features
Interior
Bedrooms & bathrooms
- Bedrooms: 3
- Bathrooms: 2
- Full bathrooms: 1
- 1/2 bathrooms: 1
- Main level bathrooms: 1
- Main level bedrooms: 1
Rooms
- Room types: Living Room, Bedroom, Dining Room, Office, Kitchen, 1/2 Bath, Laundry, Bath
Bedroom 1
- Description: Flooring(Vinyl Plank)
- Level: Main
Bedroom 2
- Description: Flooring(Carpet)
- Level: Upper
Bathroom 1
- Description: Flooring(Tile-Ceramic)
- Level: Upper
Bathroom 2
- Description: Flooring(Tile-Ceramic)
- Level: Main
Dining room
- Description: Flooring(Vinyl Plank)
- Level: Main
Kitchen
- Description: Flooring(Vinyl Plank)
- Level: Main
Living room
- Description: Flooring(Vinyl Plank)
- Level: Main
Office
- Description: Flooring(Carpet)
- Level: Upper
Heating
- Natural Gas
Cooling
- Central Air
Appliances
- Included: Built-in Microwave, Dishwasher, Electric Water Heater
- Laundry: Laundry Room
Features
- Ceiling Fan(s)
- Flooring: Vinyl Plank, Carpet, Tile-Ceramic
- Windows: Double Pane Windows
- Basement: Slab
Interior area
- Total structure area: 1,200
- Total interior livable area: 1,200 sqft
Video & virtual tour
Property
Parking
- Parking features: No Garage
Features
- Levels: One and One Half
- Patio & porch: Porch-Covered
Lot
- Size: 5,733 Square Feet
- Dimensions: 49 x 117
Details
- Parcel number: 18112700.0000
- Zoning description: village
Construction
Type & style
- Home type: SingleFamily
- Property subtype: Single Family Residence
Materials
- Vinyl Siding
- Roof: Metal
Condition
- Year built: 1953
Utilities & green energy
- Sewer: Public Sewer
- Water: Public
- Utilities for property: Cable/DSL
Community & HOA
Community
- Subdivision: Waverly Estates
Location
- Region: Waverly
Financial & listing details
- Price per square foot: $183/sqft
- Tax assessed value: $96,440
- Annual tax amount: $1,198
- Date on market: 8/14/2026
Estimated market value
Not available
Estimated sales range
Not available
Not available
Price history
Price history is unavailable.
Public tax history
| Year | Property taxes | Tax assessment |
|---|---|---|
| 2025 | $1,273 +50.2% | $33,750 |
| 2024 | $848 -2.5% | $33,750 |
| 2023 | $869 +82.5% | $33,750 +40.2% |
| 2022 | $476 +1.9% | $24,070 +17.7% |
| 2021 | $467 -0.1% | $20,450 |
| 2020 | $467 | $20,450 +17.9% |
| 2019 | $467 +35.2% | $17,340 |
| 2018 | $346 -23.4% | $17,340 |
| 2017 | $451 | $17,340 +15.8% |
| 2016 | $451 +104.9% | $14,970 |
| 2015 | $220 +10% | $14,970 |
| 2014 | $200 -3.7% | $14,970 |
| 2013 | $208 -6.5% | $14,970 |
| 2012 | $222 +4.5% | $14,970 |
| 2011 | $213 -41.5% | $14,970 -18.2% |
| 2010 | $364 +0% | $18,290 |
| 2009 | $364 | $18,290 |
Find assessor info on the county website
Monthly payment
Est. payment
Payment breakdown
Explore the cost of this home by adjusting the details. Changes won't be saved.Climate risks
Neighborhood: 45690
Nearby schools
Schools provided by the listing agent
- Elementary: Waverly CSD
- Middle: Waverly CSD
- High: Waverly CSD
Source: Scioto Valley AOR. This data may not be complete. We recommend contacting the local school district to confirm school assignments for this home.
Similar homes
- $175,0003 bd1 ba1k sqft404 Linden Ave, Waverly, OH 45690For Sale
 MLS ID #201380, Tom Brewster, Brewster Real Estate and Auction Co. LLC. Scioto Valley AOR
 - $254,9003 bd2 ba1.4k sqft101 Pinehurst Blvd, Waverly, OH 45690For Sale
 MLS ID #201167, Holden Hartman, Key Realty. Scioto Valley AOR
 - $--2 bd1 ba979 sqft66 Rice Ln, Waverly, OH 45690Auction
 Auction.com 1
 - $195,0002 bd1 ba910 sqft430 Dean St, Waverly, OH 45690For Sale
 MLS ID #201141, Tom Brewster, Brewster Real Estate and Auction Co. LLC. Scioto Valley AOR
 - $258,5003 bd1 ba1.2k sqft100 Camelin Hill Rd, Chillicothe, OH 45601For Sale
 MLS ID #226037791, Jenifer Roar, C/B REALTY CHAMPION INC. Columbus and Central Ohio Regional MLS
 - $189,0003 bd2 ba1.2k sqft91 Sharon Rd, Chillicothe, OH 45601AuctionMLS ID #226037425, Brian G Davis, Auction Ohio. Columbus and Central Ohio Regional MLS
