Welcome to 515 7th St., Featuring new landscaping to complete the curb appeal of this Modern Farmhouse style home that has been newly updated with impeccable taste. You will love the attention to detail and livability of this open floor plan. Upgrades include vinyl plank flooring, new kitchen cabinetry with butcher block countertops flanked with all new stainless steel appliances. Floor plan includes 2 bedrooms on the main floor with a custom full bath featuring a tile shower. Upstairs you have a large bedroom and half bath. Extra bonus area that can be used for a home office or flex space. You will love the ample amounts of storage and closet space. Other updates include.... siding, windows, doors, flooring, furnace, air, whole house tankless hot water heater, cabinets and more.8 x 16 outbuilding for storage. All of the work is done! BUY...SIT...ENJOY!!
Sold
$199,000
515 E 7th St, Waverly, OH 45690
3beds
1,200sqft
Single Family Residence
Built in 1953
5,880 Square Feet Lot
$210,200 Zestimate®
$166/sqft
$1,511 Estimated rent
Home value
$210,200
$200,000 - $223,000
$1,511/mo
Zestimate® history
Owner options
List your home for rent
$1,511/mo
Rent Zestimate®
Find your next renter with Zillow Rental Manager. Plus, with online applications, you can quickly screen prospective tenants – for free.
$1,511/mo
Rent Zestimate®
Refinance and save
$1,276/mo
Est. payment
Refinancing to a lower rate could help reduce your monthly payments and save thousands over the life of the loan.
$1,276/mo
Est. payment
Explore your selling options
Work with a Zillow partner agent
Leverage their expertise and Zillow's premium Showcase listings to get your home seen by more buyers.
Get startedList with your own agent
Get your home in front of millions of buyers by listing it on Zillow.
Learn how to do itSell it yourself
Take full control of how buyers see your home on Zillow by listing For Sale by Owner (FSBO).
List your homeWhat's special
Open floor planModern farmhouse styleOutbuilding for storageStainless steel appliancesNew landscapingButcher block countertopsVinyl plank flooring
Zillow last checked:
Listing updated:
Listed by:
Brenda Clark,
REALTEC Real Estate
Bought with:
Brenda Clark, 2006002135
REALTEC Real Estate
Source: Scioto Valley AOR,MLS#: 197397
Facts & features
Interior
Bedrooms & bathrooms
- Bedrooms: 3
- Bathrooms: 2
- Full bathrooms: 1
- 1/2 bathrooms: 1
- Main level bathrooms: 1
- Main level bedrooms: 2
Rooms
- Room types: Living Room, Bedroom, Kitchen, 1/2 Bath, Laundry, Bonus Room, Bath
Bedroom 1
- Description: Flooring(Carpet)
- Level: Upper
- Area: 149.5
- Dimensions: 13 x 11.5
Bedroom 2
- Description: Flooring(Carpet)
- Level: Main
- Area: 118.3
- Dimensions: 13 x 9.1
Bedroom 3
- Description: Flooring(Carpet)
- Level: Main
- Area: 112.86
- Dimensions: 11.4 x 9.9
Bathroom 1
- Description: Flooring(Vinyl Plank)
- Level: Upper
- Area: 22.14
- Dimensions: 5.4 x 4.1
Bathroom 2
- Description: Flooring(Vinyl Plank)
- Level: Main
- Area: 29.52
- Dimensions: 7.2 x 4.1
Kitchen
- Description: Flooring(Vinyl Plank)
- Level: Main
- Area: 104.5
- Dimensions: 11 x 9.5
Living room
- Description: Flooring(Vinyl Plank)
- Level: Main
- Area: 227.8
- Dimensions: 17 x 13.4
Heating
- Natural Gas
Cooling
- Central Air
Appliances
- Included: Built-in Microwave, Dishwasher, Range, Refrigerator, Electric Water Heater, Tankless Water Heater
- Laundry: Laundry Room
Features
- Ceiling Fan(s)
- Flooring: Vinyl Plank, Carpet
- Windows: Double Pane Windows
- Basement: Slab
Interior area
- Total structure area: 1,200
- Total interior livable area: 1,200 sqft
Property
Parking
- Parking features: No Garage, Concrete
- Has uncovered spaces: Yes
Features
- Levels: One and One Half
- Patio & porch: Porch-Covered
Lot
- Size: 5,880 Square Feet
- Dimensions: 49 x 120
Details
- Additional structures: Shed(s)
- Parcel number: 18016000.0000
Construction
Type & style
- Home type: SingleFamily
- Property subtype: Single Family Residence
Materials
- Vinyl Siding
- Roof: Metal
Condition
- Year built: 1953
Utilities & green energy
- Sewer: Public Sewer
- Water: Public
- Utilities for property: Cable/DSL
Community & HOA
Community
- Subdivision: Waverly Estates
Location
- Region: Waverly
Financial & listing details
- Price per square foot: $166/sqft
- Tax assessed value: $116,110
- Annual tax amount: $927
- Date on market: 2/12/2025
Price history
Price history is unavailable.
Public tax history
| Year | Property taxes | Tax assessment |
|---|---|---|
| 2025 | $1,533 +65.4% | $40,630 +59.2% |
| 2024 | $927 +60.3% | $25,520 |
| 2023 | $578 +35.6% | $25,520 +41.6% |
| 2022 | $426 +1.9% | $18,020 -6.2% |
| 2021 | $418 -0.1% | $19,220 |
| 2020 | $418 | $19,220 +17.9% |
| 2019 | $418 +35.3% | $16,300 |
| 2018 | $309 +3.1% | $16,300 |
| 2017 | $300 | $16,300 -4.2% |
| 2016 | $300 -12.1% | $17,010 |
| 2015 | $341 +3.3% | $17,010 |
| 2014 | $330 -1.3% | $17,010 |
| 2013 | $334 -2.3% | $17,010 |
| 2012 | $342 +1.6% | $17,010 |
| 2011 | $337 -21.9% | $17,010 -11% |
| 2010 | $431 +0% | $19,110 |
| 2009 | $431 | $19,110 |
Find assessor info on the county website
Neighborhood: 45690
Nearby homes
- $191,0003 bd1 ba1.2k sqft517 E 7th St, Waverly, OH 45690Off Market
- $225,0003 bd2 ba1.2k sqft513 E 7th St, Waverly, OH 45690For Sale

- $182,5003 bd1 ba1.6k sqft519 E 7th St, Waverly, OH 45690Off Market
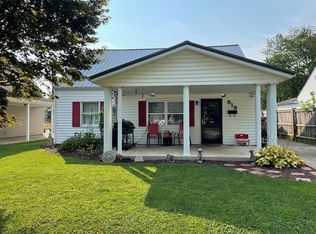
- $161,8003 bd1 ba1.5k sqft511 E 7th St, Waverly, OH 45690Off Market
- $152,0003 bd1 ba1.3k sqft521 E 7th St, Waverly, OH 45690Sold
- $131,0002 bd1 ba800 sqft337 Arlington Ave, Waverly, OH 45690Off Market
- $176,8003 bd0 ba1k sqft520 E 7th St, Waverly, OH 45690Off Market
- $148,5002 bd1 ba1k sqft522 E 7th St, Waverly, OH 45690Off Market
Nearby schools
GreatSchools rating
- 7/10Waverly Intermediate SchoolGrades: 3-5Distance: 1.5 mi
- 5/10Waverly Junior High SchoolGrades: 6-8Distance: 1.4 mi
- 4/10Waverly High SchoolGrades: 9-12Distance: 1.3 mi
Schools provided by the listing agent
- Elementary: Waverly CSD
- Middle: Waverly CSD
- High: Waverly CSD
Source: Scioto Valley AOR. This data may not be complete. We recommend contacting the local school district to confirm school assignments for this home.


Get pre-qualified for a loan
At Zillow Home Loans, we can pre-qualify you in as little as 5 minutes with no impact to your credit score.An equal housing lender. NMLS #10287.
- Ohio
- Pike County
- Waverly
- 45690
- 515 E 7th St
