One Property. Two Homes. Endless Possibilities. Set on 1.348 picturesque acres, this rare offering includes two move-in ready homes. Use the second home for rental income, guest quarters, a home office, or studio—the flexibility is the value. The main home features a spacious living room, eat-in kitchen with abundant storage, bedroom, full bath, laundry room, and mud/utility room. Relax on the welcoming side porch and enjoy the peaceful country setting. Major updates include a metal roof (2021), windows (2024), heat pump/furnace (2024), electric panel (2021), water heater (2021), outside water lines (2021), cohesive flooring throughout, and a beautifully renovated bathroom. The second home features new flooring, renovated bath, new ductwork, outside water lines, and a covered front porch. Both homes include whole-house water filters. An oversized 2-car detached garage, 3-bay carport, country cellar, mature trees, and colorful landscaping complete the property.
For sale
Price cut: $19K (9/18)
$220,000
6673 Rarden Creek Rd, Rarden, OH 45671
2beds
1,000sqft
Single Family Residence
Built in 1950
1.35 Acres Lot
$-- Zestimate®
$220/sqft
$-- HOA
What's special
- 51 days
- 194
- 20
Zillow last checked:
Listing updated:
Listed by:
Shawn Benson,
Dwell Real Estate LLC
Source: Scioto Valley AOR,MLS#: 201179
Facts & features
Interior
Bedrooms & bathrooms
- Bedrooms: 2
- Bathrooms: 2
- Full bathrooms: 2
- Main level bathrooms: 2
- Main level bedrooms: 2
Rooms
- Room types: Family Room, Mud Room, Bath, Laundry, Bedroom
Bedroom 1
- Description: Flooring(Vinyl Plank)
- Level: Main
Bedroom 2
- Description: Flooring(Carpet)
- Level: Main
Bathroom 1
- Description: Flooring(Vinyl Plank)
- Level: Main
Bathroom 2
- Description: Flooring(Vinyl Plank)
- Level: Main
Family room
- Description: Flooring(Vinyl Plank)
- Level: Main
Kitchen
- Description: Flooring(Vinyl Plank)
- Level: Main
Heating
- Electric, Heat Pump
Cooling
- Heat Pump
Appliances
- Included: Built-in Microwave, Range, Refrigerator, Water Purifier, Electric Water Heater
- Laundry: Laundry Room
Features
- Ceiling Fan(s), Natural Woodwork, Eat-in Kitchen
- Flooring: Vinyl Plank, Carpet, Linoleum
- Windows: Double Pane Windows
- Basement: Crawl Space
Interior area
- Total structure area: 1,000
- Total interior livable area: 1,000 sqft
Video & virtual tour
Property
Parking
- Total spaces: 2.5
- Parking features: 2 1/2 Car, Detached, Carport, Gravel
- Garage spaces: 2.5
- Has carport: Yes
- Has uncovered spaces: Yes
Features
- Levels: One
- Patio & porch: Covered, Porch-Covered
Lot
- Size: 1.35 Acres
Details
- Parcel number: 200870.001
Construction
Type & style
- Home type: SingleFamily
- Property subtype: Single Family Residence
Materials
- Vinyl Siding
- Roof: Metal
Condition
- Year built: 1950
Utilities & green energy
- Sewer: Septic Tank
- Water: Public
Community & HOA
Community
- Subdivision: No Subdivision
Location
- Region: Rarden
Financial & listing details
- Price per square foot: $220/sqft
- Tax assessed value: $117,850
- Annual tax amount: $1,740
- Date on market: 8/4/2026
- Exclusions: Green Shutters Hanging On The Carport
Estimated market value
Not available
Estimated sales range
Not available
Not available
Price history
Price history is unavailable.
Public tax history
| Year | Property taxes | Tax assessment |
|---|---|---|
| 2024 | $1,990 +1% | $41,250 |
| 2023 | $1,971 +3% | $41,250 |
| 2022 | $1,913 +10% | $41,250 +12.4% |
| 2021 | $1,740 +0.1% | $36,710 |
| 2020 | $1,738 +0.1% | $36,710 |
| 2019 | $1,737 +10.4% | $36,710 +11.2% |
| 2018 | $1,574 +110% | $33,000 -0.2% |
| 2017 | $749 -48.2% | $33,050 +3% |
| 2016 | $1,448 +4.5% | $32,090 |
| 2015 | $1,385 +3.7% | $32,090 |
| 2013 | $1,336 +1.7% | $32,090 |
| 2012 | $1,315 +0.1% | $32,090 |
| 2011 | $1,313 +0.1% | $32,090 |
| 2010 | $1,311 +126.9% | $32,090 +130% |
| 2008 | $578 +11.1% | $13,950 |
| 2007 | $520 +6.9% | $13,950 +10% |
| 2006 | $487 -2.6% | $12,680 |
| 2005 | $500 +3.6% | $12,680 |
| 2004 | $483 +13.8% | $12,680 +13.5% |
| 2003 | $424 +6.1% | $11,170 |
| 2002 | $399 -3.6% | $11,170 |
| 2001 | $414 +12.2% | $11,170 +14.9% |
| 2000 | $369 | $9,720 |
Find assessor info on the county website
Monthly payment
Est. payment
Payment breakdown
Explore the cost of this home by adjusting the details. Changes won't be saved.Climate risks
Neighborhood: 45671
Nearby schools
Schools provided by the listing agent
- Elementary: Scioto Valley LSD
- Middle: Scioto Valley LSD
- High: Scioto Valley LSD
Source: Scioto Valley AOR. This data may not be complete. We recommend contacting the local school district to confirm school assignments for this home.
Similar homes
- $--3 bd2 ba1k sqft285 Lynn Morgan Rd, Seaman, OH 45679Auction
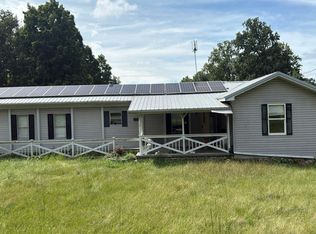 Auction.com 2
 - $210,0002 bd2 ba1.1k sqft11683 State Route 104, Lucasville, OH 45648For Sale
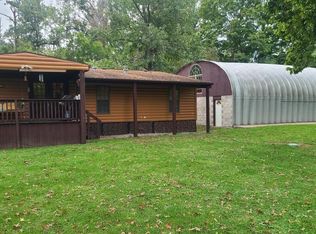 MLS ID #201318, Todd Harris, Todd Harris Realty. Scioto Valley AOR
 - $--4 bd2 ba913 sqft10468 Coss Rd, Hillsboro, OH 45133Auction
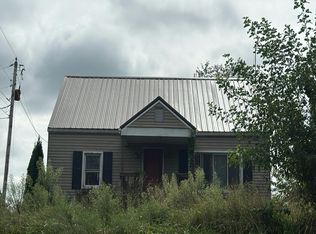 Auction.com 2
 - $219,9993 bd1 ba798 sqft770 Strutt Rd, Piketon, OH 45661For Sale
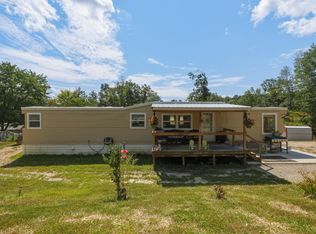
 MLS ID #226032529, Mallory L Bostwick, e-Merge Real Estate Crossroads. Columbus and Central Ohio Regional MLS
 - $265,0005 bd2 ba1.3k sqft908 Big Woods Rd, Seaman, OH 45679For Sale
 MLS ID #1891800, Hannah Eldridge, Huff Realty. Cincy MLS
 - $249,5002 bd2 ba1.3k sqft3528 State Route 125, West Portsmouth, OH 45663For Sale
 MLS ID #184644, Anthony Rigsby, Impact Realty Group. HUNTMLS
 - $179,9002 bd1 ba1.3k sqft1205 Cassel Run Rd, Blue Creek, OH 45616For SaleMLS ID #1894071, Mindy Knox, Huff Realty. Cincy MLS
- $199,9003 bd2 ba816 sqft6910 Brad Rd, Hillsboro, OH 45133For SaleMLS ID #1873837, Rebecca Oglesby, Walker Real Estate Advisors. Cincy MLS
- $269,0003 bd2 ba1.4k sqft3971 Unity Rd, West Union, OH 45693For SaleMLS ID #1889220, Amanda Fite, Wilson Realtors, West Union. Cincy MLS
- $185,0002 bd1 ba1.1k sqft182 Walnut St, Peebles, OH 45660New ConstructionMLS ID #1876996, Michael S. Howard, Wilson Realtors, West Union. Cincy MLS
- $280,0005 bd1 ba1.1k sqft310 Golley Rd, Otway, OH 45657For SaleMLS ID #226026536, Erica Rodgers, Realistar. Columbus and Central Ohio Regional MLS
