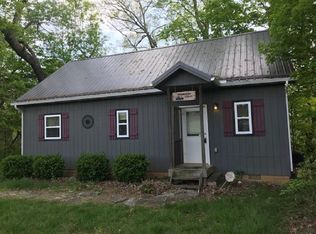
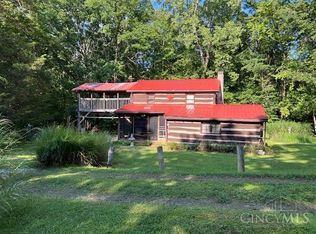
Affectionately known as Granny's Cabin, this inviting woodland retreat is tucked away on approximately 5 wooded acres in the rolling hills of Adams County. Surrounded by nature and local wildlife, it offers the privacy and peaceful setting buyers dream about in a country getaway. Enjoy mornings on the expansive covered porch, evenings around the fire, and afternoons on the large entertaining deck overlooking the woods. Inside, warm nostalgic character meets comfortable living with a stone fireplace, vaulted living space, two bedrooms, updated bath, and open kitchen and dining area. Recent improvements include new flooring, fresh paint, bath updates, septic improvements, driveway restoration with fresh gravel, and selective tree clearing. A clean, dry crawlspace provides additional storage. The oversized 1,500-gallon septic tank may offer future expansion possibilities (buyer to verify). Ideal as a second home, weekend escape, or short-term rental. Agent owned.
For sale
$274,900
1011 Hafer Rd, West Union, OH 45693
2beds
960sqft
Single Family Residence
Built in 2003
5.03 Acres Lot
$-- Zestimate®
$286/sqft
$-- HOA
What's special
Two bedroomsVaulted living spaceSelective tree clearingExpansive covered porchFresh paintUpdated bathBath updates
- 14 days
- 486
- 35
Likely to sell faster than
Zillow last checked:
Listing updated:
Listed by:
Karie Ingram 513-403-7943,
Comey & Shepherd 513-891-4444
Source: Cincy MLS,MLS#: 1892999 Originating MLS: Cincinnati Area Multiple Listing Service
Originating MLS: Cincinnati Area Multiple Listing Service
Facts & features
Interior
Bedrooms & bathrooms
- Bedrooms: 2
- Bathrooms: 1
- Full bathrooms: 1
Primary bedroom
- Features: Window Treatment
- Level: First
- Area: 110
- Dimensions: 11 x 10
Bedroom 2
- Level: First
- Area: 110
- Dimensions: 11 x 10
Bedroom 3
- Area: 0
- Dimensions: 0 x 0
Bedroom 4
- Area: 0
- Dimensions: 0 x 0
Bedroom 5
- Area: 0
- Dimensions: 0 x 0
Primary bathroom
- Features: Shower, Window Treatment
Bathroom 1
- Features: Full
- Level: First
Dining room
- Area: 0
- Dimensions: 0 x 0
Family room
- Area: 0
- Dimensions: 0 x 0
Kitchen
- Features: Counter Bar, Eat-in Kitchen, Window Treatment
- Area: 168
- Dimensions: 14 x 12
Living room
- Area: 272
- Dimensions: 16 x 17
Office
- Area: 0
- Dimensions: 0 x 0
Heating
- Forced Air, Gas
Cooling
- Attic Fan, Central Air
Appliances
- Included: Dishwasher, Dryer, Microwave, Oven/Range, Refrigerator, Washer, Electric Water Heater
Features
- Vaulted Ceiling(s)
- Doors: Multi Panel Doors
- Windows: Vinyl
- Basement: Crawl Space
- Number of fireplaces: 1
- Fireplace features: Stone, Gas
Interior area
- Total structure area: 960
- Total interior livable area: 960 sqft
Property
Parking
- Parking features: Driveway
- Has uncovered spaces: Yes
Features
- Levels: One
- Stories: 1
- Patio & porch: Covered Deck/Patio, Deck, Porch
- Has view: Yes
- View description: Trees/Woods
Lot
- Size: 5.03 Acres
- Features: Wooded, 5 to 9.9 Acres
- Topography: Level,Rolling
- Residential vegetation: Cedar, Hickory, Oak, Timber-Marketable, Heavily Wooded
Details
- Parcel number: 1190000001.007
- Zoning description: Residential
Construction
Type & style
- Home type: SingleFamily
- Architectural style: Cabin/Rustic,Ranch
- Property subtype: Single Family Residence
Materials
- Wood Siding
- Foundation: Block
- Roof: Metal
Condition
- New construction: No
- Year built: 2003
Utilities & green energy
- Gas: Propane
- Sewer: Septic Tank
- Water: At Street
Community & HOA
HOA
- Has HOA: No
Location
- Region: West Union
Financial & listing details
- Price per square foot: $286/sqft
- Tax assessed value: $93,000
- Annual tax amount: $1,308
- Date on market: 9/11/2026
- Listing terms: No Special Financing
- Road surface type: Gravel
Estimated market value
Not available
Estimated sales range
Not available
Not available
Price history
| Date | Event | Price |
|---|---|---|
| 9/11/2026 | Listed for sale | $274,900+10%$286/sqft |
Source:  Cincy MLS #1892999 Report a problem Cincy MLS #1892999 Report a problem | ||
| 2/5/2026 | Sold | $250,000-5.7%$260/sqft |
Source: Cincy MLS #1857612 Report a problem | ||
| 1/12/2026 | Pending sale | $265,000$276/sqft |
Source: Cincy MLS #1857612 Report a problem | ||
| 10/14/2025 | Listed for sale | $265,000$276/sqft |
Source: Cincy MLS #1857612 Report a problem | ||
| 10/6/2025 | Listing removed | $265,000$276/sqft |
Source:  DABR MLS #939529 Report a problem DABR MLS #939529 Report a problem | ||
| 9/4/2025 | Price change | $265,000-3.6%$276/sqft |
Source: Cincy MLS #1848917 Report a problem | ||
| 7/24/2025 | Listed for sale | $275,000$286/sqft |
Source: Cincy MLS #1848917 Report a problem | ||
Public tax history
| Year | Property taxes | Tax assessment |
|---|---|---|
| 2024 | $1,105 -0.7% | $32,550 |
| 2023 | $1,112 +0.8% | $32,550 |
| 2022 | $1,104 +11.4% | $32,550 +20.7% |
| 2021 | $991 -2.2% | $26,960 |
| 2020 | $1,013 0% | $26,960 |
| 2019 | $1,013 +13.3% | $26,960 +11.1% |
| 2018 | $894 +103.3% | $24,260 |
| 2017 | $440 +0.2% | $24,260 |
| 2016 | $439 | $24,260 -6.7% |
| 2015 | $439 -51.8% | $26,010 |
| 2014 | $911 -1.1% | $26,010 |
| 2013 | $921 -2.8% | $26,010 |
| 2012 | $947 +1.9% | $26,010 |
| 2011 | $930 -4.3% | $26,010 -4.5% |
| 2009 | $971 | $27,240 |
Find assessor info on the county website
Monthly payment
Est. payment
Payment breakdown
Explore the cost of this home by adjusting the details. Changes won't be saved.Climate risks
Neighborhood: 45693
Similar homes
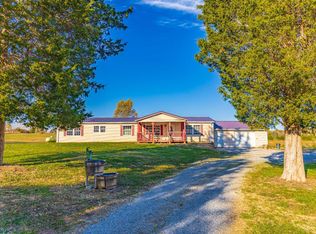
- $269,0003 bd2 ba1.4k sqft3971 Unity Rd, West Union, OH 45693For Sale
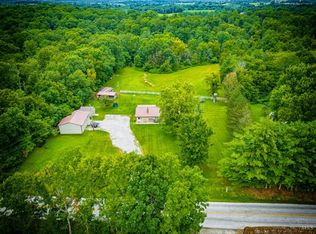
 MLS ID #1889220, Amanda Fite, Wilson Realtors, West Union. Cincy MLS
 - $178,0003 bd1 ba921 sqft252 Bradley Ln, West Union, OH 45693For Sale
 MLS ID #1885756, Ralph S. Patton, Wilson Realtors, West Union. Cincy MLS
 - $169,0003 bd2 ba1.3k sqft191 Cox Rd, West Union, OH 45693For Sale
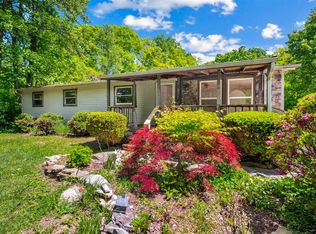 MLS ID #1878778, Heather J Purtee-Smart, MAX Sells Real Estate, LLC. Cincy MLS
 - $149,0001 bd1 ba1.2k sqft292 Larry Baynum Rd, West Union, OH 45693For Sale
 MLS ID #1892915, Len E. Koogler, Koogler-Eyre Realtors. Cincy MLS
 - $239,9002 bd2 ba1.4k sqft305 W Walnut St, West Union, OH 45693For SaleMLS ID #1887753, Amanda Fite, Wilson Realtors, West Union. Cincy MLS
- $280,0005 bd1 ba1.1k sqft310 Golley Rd, Otway, OH 45657For Sale
 MLS ID #226026536, Erica Rodgers, Realistar. Columbus and Central Ohio Regional MLS
 - $265,0005 bd2 ba1.3k sqft908 Big Woods Rd, Seaman, OH 45679For SaleMLS ID #1891800, Hannah Eldridge, Huff Realty. Cincy MLS
- $139,0002 bd1 ba780 sqft419 E Mulberry St, West Union, OH 45693For SaleMLS ID #1891874, Rebecca Tolle, MAX Sells Real Estate, LLC. Cincy MLS
- $149,9003 bd2 ba1.2k sqft17 Greenwood Ave, West Union, OH 45693For SaleMLS ID #1894487, Michael S. Howard, Wilson Realtors, West Union. Cincy MLS
- $179,9002 bd1 ba1.3k sqft1205 Cassel Run Rd, Blue Creek, OH 45616For SaleMLS ID #1894071, Mindy Knox, Huff Realty. Cincy MLS
- $249,5002 bd2 ba1.3k sqft3528 State Route 125, West Portsmouth, OH 45663For Sale
 MLS ID #184644, Anthony Rigsby, Impact Realty Group. HUNTMLS
 - $300,0002 bd1 ba720 sqft1890 Hall Fork Rd, Blue Creek, OH 45616For SaleMLS ID #1889694, Joe E Beck, Comey & Shepherd. Cincy MLS
- $269,0004 bd2 ba1.3k sqft1764 State Route 136, Manchester, OH 45144For SaleMLS ID #1892034, Rachel Young, MAX Sells Real Estate, LLC. Cincy MLS
- $236,5003 bd2 ba1.1k sqft44 Rhonda Ln, Winchester, OH 45697For SaleMLS ID #1893475, Rachel Young, MAX Sells Real Estate, LLC. Cincy MLS
- $264,9003 bd2 ba1.3k sqft1300 Tri County Rd, Winchester, OH 45697For SaleMLS ID #1882942, Amanda Fite, Wilson Realtors, West Union. Cincy MLS
- $154,9003 bd2 ba1.2k sqft111 S Cross St, West Union, OH 45693For SaleMLS ID #1888712, Lori Gallowitz, Wilson Realtors, West Union. Cincy MLS
- $179,0003 bd2 ba1.1k sqft4299 White Oak Rd, Peebles, OH 45660For SaleMLS ID #1877955, Jo Ann Morgan, Ring Real Estate Co., Georgeto. Cincy MLS
- $225,0003 bd2 ba1.4k sqft70 Lark St, Winchester, OH 45697For SaleMLS ID #1891573, Amber Roush, Coldwell Banker Realty, Anders. Cincy MLS
