Charming, well maintained ranch home with updates, a spacious detached pole barn and a completely fenced in yard for peace of mind for your furry friends! This inviting 3 bed, 1 bath home offers comfortable, one level living with updated flooring throughout, a spacious kitchen with abundant cabinetry and counter space, and a cozy living area highlighted by a beautiful brick fireplace. Enjoy a covered front and back porch, a one car attached garage with an attached car port. This property also features a 24x40 detached pole barn with a concrete floor, offering plenty of room for vehicles, storage, hobbies or a workshop with access from rear alley. Conveniently located in Peebles, this property combines comfort, functionality, and plenty of outdoor space.
For sale
$249,000
32 Gray Dr, Peebles, OH 45660
3beds
1,112sqft
Single Family Residence
Built in 1972
0.29 Acres Lot
$-- Zestimate®
$224/sqft
$-- HOA
What's special
Spacious detached pole barnComfortable one level livingCompletely fenced in yardBeautiful brick fireplaceUpdated flooring throughout
- 26 days
- 212
- 9
Zillow last checked:
Listing updated:
Listed by:
Abigail L. Nichols 937-728-2225,
Wilson Realtors, West Union 937-544-2355
Source: Cincy MLS,MLS#: 1897649 Originating MLS: Cincinnati Area Multiple Listing Service
Facts & features
Interior
Bedrooms & bathrooms
- Bedrooms: 3
- Bathrooms: 1
- Full bathrooms: 1
Primary bedroom
- Level: First
- Area: 120
- Dimensions: 12 x 10
Bedroom 2
- Level: First
- Area: 135
- Dimensions: 15 x 9
Bedroom 3
- Level: First
- Area: 99
- Dimensions: 11 x 9
Bedroom 4
- Area: 0
- Dimensions: 0 x 0
Bedroom 5
- Area: 0
- Dimensions: 0 x 0
Primary bathroom
- Features: Tub w/Shower
Bathroom 1
- Features: Full
- Level: First
Dining room
- Area: 0
- Dimensions: 0 x 0
Family room
- Area: 0
- Dimensions: 0 x 0
Kitchen
- Area: 168
- Dimensions: 14 x 12
Living room
- Area: 252
- Dimensions: 21 x 12
Office
- Area: 0
- Dimensions: 0 x 0
Heating
- Electric, Heat Pump
Cooling
- Central Air
Appliances
- Included: Oven/Range, Refrigerator, Dryer, Washer, Electric Water Heater
Features
- Windows: Double Pane Windows
- Basement: Crawl Space
- Number of fireplaces: 1
- Fireplace features: Insert, Wood Burning
Interior area
- Total structure area: 1,112
- Total interior livable area: 1,112 sqft
Property
Parking
- Total spaces: 1
- Parking features: Garage, Carport
- Garage spaces: 1
- Has carport: Yes
Features
- Levels: One
- Stories: 1
- Fencing: Metal
Lot
- Size: 0.29 Acres
Details
- Additional structures: Pole Barn
- Parcel number: 0551321011.000
Construction
Type & style
- Home type: SingleFamily
- Architectural style: Ranch
- Property subtype: Single Family Residence
Materials
- Brick, Vinyl Siding
- Foundation: Block
- Roof: Shingle
Condition
- New construction: No
- Year built: 1972
Utilities & green energy
- Gas: None
- Sewer: Public Sewer
- Water: Public
Community & HOA
HOA
- Has HOA: No
Location
- Region: Peebles
Financial & listing details
- Price per square foot: $224/sqft
- Tax assessed value: $79,000
- Annual tax amount: $1,608
- Date on market: 10/17/2026
- Listing terms: Special Financing
Estimated market value
Not available
Estimated sales range
Not available
Not available
Price history
| Date | Event | Price |
|---|---|---|
| 10/18/2026 | Listed for sale | $249,000+3457.1%$224/sqft |
Source:  Cincy MLS #1897649 Report a problem | ||
| 5/2/2017 | Sold | $7,000$6/sqft |
Source: Public Record Report a problem | ||
Public tax history
| Year | Property taxes | Tax assessment |
|---|---|---|
| 2024 | $1,274 +4% | $27,660 |
| 2023 | $1,225 +0.6% | $27,660 |
| 2022 | $1,218 +2.1% | $27,660 +12.5% |
| 2021 | $1,193 -1.7% | $24,580 |
| 2020 | $1,213 0% | $24,580 |
| 2019 | $1,214 +11.1% | $24,580 +12.1% |
| 2018 | $1,092 +1.2% | $21,920 |
| 2017 | $1,079 +0.1% | $21,920 |
| 2016 | $1,077 | $21,920 +14.5% |
| 2015 | $1,077 +62% | $19,150 -17.9% |
| 2014 | $665 +0.2% | $23,320 |
| 2013 | $664 -2.3% | $23,320 |
| 2012 | $679 -3.4% | $23,320 |
| 2011 | $703 -2.5% | $23,320 -8.3% |
| 2009 | $721 | $25,420 |
Find assessor info on the county website
Monthly payment
Est. payment
Payment breakdown
Explore the cost of this home by adjusting the details. Changes won't be saved.Climate risks
Neighborhood: 45660
Similar homes
- $179,9003 bd1 ba1.2k sqft204 High St, Peebles, OH 45660For Sale
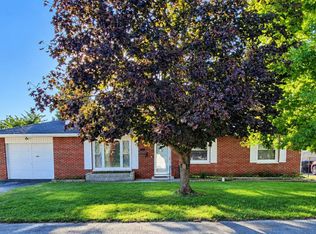
 MLS ID #1895359, Amy Davis, Amy Davis & Associates Realty. Cincy MLS
- $249,0003 bd2 ba1.4k sqft4400 Chapparal Rd, West Union, OH 45693For Sale
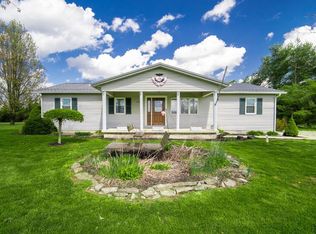 MLS ID #1899068, Rachel Young, MAX Sells Real Estate, LLC. Cincy MLS
- $245,0003 bd2 ba1.5k sqft7016 Pine Trl, Hillsboro, OH 45133For Sale
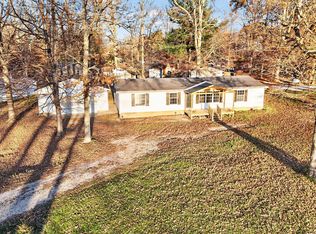 MLS ID #201719, Christina Taylor, E-Merge Real Estate Crossroads. Scioto Valley AOR
- $259,9002 bd1 ba960 sqft1011 Hafer Rd, West Union, OH 45693For Sale
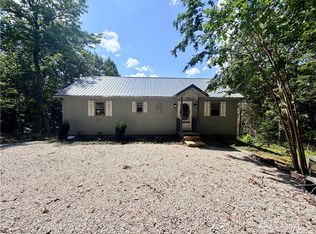
 MLS ID #973038, Karie Ingram, Comey & Shepherd REALTORS. DABR MLS
- $250,0003 bd2 ba1.3k sqft1300 Tri County Rd, Winchester, OH 45697For SaleMLS ID #1882942, Amanda Fite, Wilson Realtors, West Union. Cincy MLS
- $279,9003 bd2 ba1.4k sqft12740 State Route 247, Winchester, OH 45697For SaleMLS ID #1896347, Nicole L Blodgett, Huff Realty. Cincy MLS
- $280,0005 bd1 ba1.1k sqft310 Golley Rd, Otway, OH 45657For Sale
 MLS ID #226026536, Erica Rodgers, Realistar. Columbus and Central Ohio Regional MLS
- $149,9003 bd1 ba960 sqft410 Owens Rd, West Union, OH 45693For SaleMLS ID #1899987, Rachel Young, MAX Sells Real Estate, LLC. Cincy MLS
- $249,0003 bd2 ba1k sqft6552 Fascination Way, Hillsboro, OH 45133New ConstructionMLS ID #1896190, Shannon Chain, Amy Davis & Associates Realty. Cincy MLS
- $219,9993 bd1 ba798 sqft770 Strutt Rd, Piketon, OH 45661For SaleMLS ID #226032529, Mallory L Bostwick, e-Merge Real Estate Crossroads. Columbus and Central Ohio Regional MLS
- $287,0002 bd1 ba1.1k sqft779 Hafer Rd, West Union, OH 45693For SaleMLS ID #1894102, Lori Gallowitz, Wilson Realtors, West Union. Cincy MLS
- $178,0003 bd1 ba921 sqft252 Bradley Ln, West Union, OH 45693For SaleMLS ID #1885756, Ralph S. Patton, Wilson Realtors, West Union. Cincy MLS
- $179,9002 bd1 ba1k sqft3315 Chapparal Rd, West Union, OH 45693For SaleMLS ID #1897765, Patricia A Rand, Sue Boone Realty, Inc., Hillsb. Cincy MLS
- $134,9002 bd1 ba1.2k sqft145 Tobe Lewis Rd, Lynx, OH 45650For SaleMLS ID #1892302, Amanda Fite, Wilson Realtors, West Union. Cincy MLS
- $219,0001 bd1 ba1k sqft402 Bruemmer Rd, Manchester, OH 45144For SaleMLS ID #1896523, Rachel Young, MAX Sells Real Estate, LLC. Cincy MLS
- $179,9002 bd1 ba1.3k sqft1205 Cassel Run Rd, Blue Creek, OH 45616For SaleMLS ID #1894071, Mindy Knox, Huff Realty. Cincy MLS
