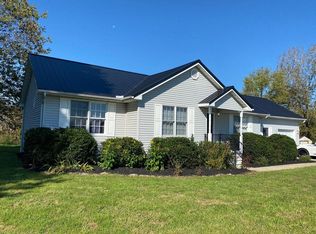
Charming completely remodeled home situated on over half an acre along State Route 136 in the hills near Manchester! Located just minutes from the Ohio River, West Union, and Maysville, this property combines scenic surroundings with convenient access to nearby towns. Outside features include an oversized garage with workshop, a large covered front porch, and a covered back porch ideal for relaxing or entertaining. Inside, the home boasts a bright, open-concept kitchen, dining, and living space. The spacious floor plan offers 4 total bedrooms and 2 full bathrooms, including a primary suite with its own private full bath. With plenty of space, modern updates, all new baths, new kitchen, flooring, hvac, and a scenic location, this turn-key residence offers exceptional value and comfort.
For sale
$269,000
1764 State Route 136, Manchester, OH 45144
4beds
1,352sqft
Single Family Residence
Built in 1972
0.69 Acres Lot
$-- Zestimate®
$199/sqft
$-- HOA
What's special
Modern updatesSpacious floor planOversized garage with workshopAll new bathsLarge covered front porchNew kitchen
- 33 days
- 472
- 24
Zillow last checked:
Listing updated:
Listed by:
Rachel Young 937-725-9334,
MAX Sells Real Estate, LLC 937-544-6290
Source: Cincy MLS,MLS#: 1892034 Originating MLS: Cincinnati Area Multiple Listing Service
Originating MLS: Cincinnati Area Multiple Listing Service
Facts & features
Interior
Bedrooms & bathrooms
- Bedrooms: 4
- Bathrooms: 2
- Full bathrooms: 2
Primary bedroom
- Features: Bath Adjoins
- Level: First
- Area: 224
- Dimensions: 16 x 14
Bedroom 2
- Level: First
- Area: 132
- Dimensions: 12 x 11
Bedroom 3
- Level: First
- Area: 121
- Dimensions: 11 x 11
Bedroom 4
- Level: First
- Area: 110
- Dimensions: 11 x 10
Bedroom 5
- Area: 0
- Dimensions: 0 x 0
Primary bathroom
- Features: Tub w/Shower
Bathroom 1
- Features: Full
- Level: First
Bathroom 2
- Features: Full
- Level: First
Dining room
- Area: 0
- Dimensions: 0 x 0
Family room
- Area: 0
- Dimensions: 0 x 0
Kitchen
- Area: 216
- Dimensions: 12 x 18
Living room
- Area: 252
- Dimensions: 14 x 18
Office
- Area: 0
- Dimensions: 0 x 0
Heating
- Electric, Forced Air
Cooling
- Central Air
Appliances
- Included: Electric Water Heater
Features
- Windows: Vinyl
- Basement: Crawl Space
Interior area
- Total structure area: 1,352
- Total interior livable area: 1,352 sqft
Property
Parking
- Total spaces: 2
- Parking features: Garage
- Garage spaces: 2
Features
- Levels: One
- Stories: 1
Lot
- Size: 0.69 Acres
Details
- Parcel number: 1574000015.000
Construction
Type & style
- Home type: SingleFamily
- Architectural style: Ranch
- Property subtype: Single Family Residence
Materials
- Other
- Foundation: Block
- Roof: Metal
Condition
- New construction: No
- Year built: 1972
Utilities & green energy
- Gas: None
- Sewer: Public Sewer
- Water: Public
Community & HOA
HOA
- Has HOA: No
Location
- Region: Manchester
Financial & listing details
- Price per square foot: $199/sqft
- Tax assessed value: $65,700
- Annual tax amount: $834
- Date on market: 8/31/2026
- Listing terms: No Special Financing
Estimated market value
Not available
Estimated sales range
Not available
Not available
Price history
| Date | Event | Price |
|---|---|---|
| 8/31/2026 | Listed for sale | $269,000+438%$199/sqft |
Source:  Cincy MLS #1892034 Report a problem Cincy MLS #1892034 Report a problem | ||
| 3/9/2023 | Sold | $50,000+100%$37/sqft |
Source: Public Record Report a problem | ||
| 7/17/2020 | Sold | $25,000$18/sqft |
Source: Public Record Report a problem | ||
Public tax history
| Year | Property taxes | Tax assessment |
|---|---|---|
| 2024 | $683 -14.5% | $23,000 -13.9% |
| 2023 | $800 -3.9% | $26,710 |
| 2022 | $832 +19.2% | $26,710 +19% |
| 2021 | $698 +3.2% | $22,440 |
| 2020 | $676 -46.2% | $22,440 |
| 2019 | $1,258 +71.6% | $22,440 +12.8% |
| 2018 | $733 -70% | $19,890 |
| 2017 | $2,447 +151.9% | $19,890 |
| 2016 | $971 | $19,890 -8.2% |
| 2015 | $971 -27.3% | $21,670 |
| 2014 | $1,336 +234% | $21,670 |
| 2013 | $400 +2.4% | $21,670 |
| 2012 | $390 -12.3% | $21,670 |
| 2011 | $445 -7.8% | $21,670 -5.7% |
| 2009 | $483 | $22,970 |
Find assessor info on the county website
Monthly payment
Est. payment
Payment breakdown
Explore the cost of this home by adjusting the details. Changes won't be saved.Climate risks
Neighborhood: 45144
- $163,9003 bd2 ba1.5k sqft1810 State Route 136, Manchester, OH 45144Off Market
- $7,300-- bd-- ba-- sqft1922 State Route 136, Manchester, OH 45144Off Market
- $338,4004 bd2 ba2.4k sqft1718 State Route 136, Manchester, OH 45144Off Market
- $91,4003 bd1 ba960 sqft1850 State Route 136, Manchester, OH 45144Off Market
Similar homes
- $189,9004 bd2 ba1k sqft608 E 7th St, Manchester, OH 45144For Sale

 MLS ID #1895233, Jaden M. Utter, Plum Tree Realty. Cincy MLS
 - $265,0003 bd2 ba1.5k sqft3139 Tuckahoe Rd, Dover, KY 41034For Sale
 MLS ID #45518, Angie Ishmael. Buffalo Trace MLS
 - $188,0003 bd2 ba1.5k sqft815 Suck Run Rd, Manchester, OH 45144For Sale
 MLS ID #1894084, Shandra N. Irwin, Huff Realty. Cincy MLS
 - $--4 bd3 ba1.3k sqft905 Mardec St, West Union, OH 45693Auction
 Auction.com 2
 - $269,0003 bd2 ba1.4k sqft3971 Unity Rd, West Union, OH 45693For SaleMLS ID #1889220, Amanda Fite, Wilson Realtors, West Union. Cincy MLS
- $259,0003 bd2 ba1.6k sqft80 Lewis Ln, Seaman, OH 45679For SaleMLS ID #1890170, Abigail L. Nichols, Wilson Realtors, West Union. Cincy MLS
- $249,9003 bd2 ba1.4k sqft4400 Chapparal Rd, West Union, OH 45693For SaleMLS ID #1874701, Rachel Young, MAX Sells Real Estate, LLC. Cincy MLS
- $159,9003 bd1 ba1k sqft2238 Old State Rd, Manchester, OH 45144For SaleMLS ID #1870711, Rachel Young, MAX Sells Real Estate, LLC. Cincy MLS
- $279,9004 bd2 ba1.7k sqft4495 Graybill Rd, Georgetown, OH 45121For SaleMLS ID #1884916, Brian A. Faught, Ring Real Estate Co., Georgeto. Cincy MLS
- $299,0003 bd2 ba1.2k sqft1017 Park Ave, Ripley, OH 45167For SaleMLS ID #1891418, Jo Ann Morgan, Ring Real Estate Co., Georgeto. Cincy MLS
- $264,9003 bd2 ba1.3k sqft1300 Tri County Rd, Winchester, OH 45697For SaleMLS ID #1882942, Amanda Fite, Wilson Realtors, West Union. Cincy MLS
- $267,0003 bd2 ba1.6k sqft3149 Salt Lick Rd, Vanceburg, KY 41179For Sale
 MLS ID #26021822, Meleah Roe, HomeLand Real Estate Inc. Imagine MLS
 - $299,9004 bd2 ba2k sqft125 Hull Rd, West Union, OH 45693For SaleMLS ID #1876167, Amanda Fite, Wilson Realtors, West Union. Cincy MLS
- $180,0003 bd1 ba841 sqft3688 Us Route 52, Manchester, OH 45144For SaleMLS ID #1867111, David E Campbell, Sibcy Cline, Inc.. Cincy MLS
- $236,5003 bd2 ba1.1k sqft44 Rhonda Ln, Winchester, OH 45697For SaleMLS ID #1893475, Rachel Young, MAX Sells Real Estate, LLC. Cincy MLS
- $259,9003 bd2 ba1.2k sqft5450 Camp Run Rd, Georgetown, OH 45121For SaleMLS ID #1894390, Alexandra M Truesdell, eXp Realty. Cincy MLS
- $270,0003 bd2 ba1.4k sqft5050 Us Rte 52, Ripley, OH 45167For SaleMLS ID #1887081, David E Campbell, Sibcy Cline, Inc.. Cincy MLS
- $274,9002 bd1 ba960 sqft1011 Hafer Rd, West Union, OH 45693For SaleMLS ID #1892999, Karie Ingram, Comey & Shepherd. Cincy MLS
