Beautifully remodeled 4-bedroom, 2-full-bath ranch available at 0% down in USDA qualifying area, situated on a spacious double lot! This move-in-ready home has been updated throughout with new LVP flooring, fresh paint, new interior doors and trim, and all-new appliances. The finished walkout basement provides plenty of additional living and entertaining space and features a newly converted full bath. Relax in the primary bedroom beside the cozy wood-burning fireplace, while an accent wall adds a stylish touch to the family room. Outside, enjoy a fenced backyard with plenty of room to play, entertain, or unwind, plus an impressive 30x24 pole barn offering excellent space for storage, vehicles, hobbies, or a workshop. HVAC is approximately 3 years old, and the roof is less than 7 years old. Updated inside and out with space to enjoy! This property is agent owned.
For sale
Price cut: $14.9K (10/6)
$175,000
608 E 7th St, Manchester, OH 45144
4beds
1,054sqft
Single Family Residence
Built in 1961
0.25 Acres Lot
$-- Zestimate®
$166/sqft
$-- HOA
What's special
Finished walkout basementSpacious double lotFresh paintAll-new appliancesCozy wood-burning fireplace
- 19 days
- 205
- 21
Zillow last checked:
Listing updated:
Listed by:
Jaden M. Utter 937-515-4269,
Plum Tree Realty 513-443-5060,
Christopher Shepherd 513-328-0905,
Plum Tree Realty
Source: Cincy MLS,MLS#: 1895233 Originating MLS: Cincinnati Area Multiple Listing Service
Originating MLS: Cincinnati Area Multiple Listing Service
Facts & features
Interior
Bedrooms & bathrooms
- Bedrooms: 4
- Bathrooms: 2
- Full bathrooms: 2
Primary bedroom
- Features: Fireplace
- Level: Basement
- Area: 168
- Dimensions: 14 x 12
Bedroom 2
- Level: Basement
- Area: 144
- Dimensions: 12 x 12
Bedroom 3
- Level: First
- Area: 144
- Dimensions: 12 x 12
Bedroom 4
- Level: First
- Area: 144
- Dimensions: 12 x 12
Bedroom 5
- Area: 0
- Dimensions: 0 x 0
Primary bathroom
- Features: Tub w/Shower
Bathroom 1
- Features: Full
- Level: First
Bathroom 2
- Features: Full
- Level: Basement
Dining room
- Area: 0
- Dimensions: 0 x 0
Family room
- Features: Laminate Floor
- Area: 224
- Dimensions: 14 x 16
Kitchen
- Features: Marble/Granite/Slate, Eat-in Kitchen, Laminate Floor, Wood Cabinets
- Area: 120
- Dimensions: 12 x 10
Living room
- Area: 0
- Dimensions: 0 x 0
Office
- Area: 0
- Dimensions: 0 x 0
Heating
- Gas
Cooling
- Ceiling Fan(s), Central Air
Appliances
- Included: Oven/Range, Dishwasher, Refrigerator, Electric Water Heater
Features
- Windows: Double Pane Windows, Vinyl
- Basement: Full,Finished
- Number of fireplaces: 1
- Fireplace features: Wood Burning, Outside, Master Bedroom
Interior area
- Total structure area: 1,054
- Total interior livable area: 1,054 sqft
Property
Parking
- Parking features: Concrete, Driveway
- Has carport: Yes
- Has uncovered spaces: Yes
Features
- Levels: One
- Stories: 1
- Exterior features: Fireplace
- Fencing: Wood
- Has view: Yes
- View description: City
Lot
- Size: 0.25 Acres
- Features: Less than .5 Acre
- Topography: Sloping,Level
Details
- Additional structures: Pole Barn
- Parcel number: 1714116027000
- Zoning description: Residential
Construction
Type & style
- Home type: SingleFamily
- Architectural style: Ranch
- Property subtype: Single Family Residence
Materials
- Brick
- Foundation: Block
- Roof: Shingle
Condition
- New construction: No
- Year built: 1961
Utilities & green energy
- Gas: Natural
- Sewer: Public Sewer
- Water: Public
Community & HOA
HOA
- Has HOA: No
Location
- Region: Manchester
Financial & listing details
- Price per square foot: $166/sqft
- Tax assessed value: $61,200
- Annual tax amount: $1,170
- Date on market: 9/25/2026
- Listing terms: Special Financing
Estimated market value
Not available
Estimated sales range
Not available
Not available
Price history
| Date | Event | Price |
|---|---|---|
| 10/6/2026 | Price change | $175,000-7.8%$166/sqft |
Source:  Cincy MLS #1895233 Report a problem Cincy MLS #1895233 Report a problem | ||
| 9/29/2026 | Price change | $189,900+0.5%$180/sqft |
Source: Cincy MLS #1895233 Report a problem | ||
| 9/25/2026 | Listed for sale | $189,000+157.1%$179/sqft |
Source: Cincy MLS #1895233 Report a problem | ||
| 2/10/2023 | Sold | $73,500-8%$70/sqft |
Source: Cincy MLS #1759250 Report a problem | ||
| 1/7/2023 | Pending sale | $79,900$76/sqft |
Source: Cincy MLS #1759250 Report a problem | ||
| 11/23/2022 | Price change | $79,900-11.1%$76/sqft |
Source: Cincy MLS #1759250 Report a problem | ||
| 7/8/2022 | Price change | $89,900-10.1%$85/sqft |
Source: Cincy MLS #1740419 Report a problem | ||
| 6/1/2022 | Listed for sale | $100,000$95/sqft |
Source: Cincy MLS #1740419 Report a problem | ||
Public tax history
| Year | Property taxes | Tax assessment |
|---|---|---|
| 2024 | $968 -0.5% | $21,430 |
| 2023 | $973 +3.1% | $21,430 |
| 2022 | $943 +19.2% | $21,430 +33.4% |
| 2021 | $791 +2.3% | $16,070 |
| 2020 | $774 +9.1% | $16,070 |
| 2019 | $710 -17.3% | $16,070 |
| 2018 | $858 +121% | $16,070 |
| 2017 | $388 +0.5% | $16,070 |
| 2016 | $386 | $16,070 |
| 2015 | $386 -41.2% | $16,070 |
| 2014 | $657 -1.5% | $16,070 |
| 2013 | $667 -4.2% | $16,070 |
| 2012 | $696 -43.2% | $16,070 |
| 2011 | $1,225 +7.5% | $16,070 -39.3% |
| 2009 | $1,140 | $26,460 |
Find assessor info on the county website
Monthly payment
Est. payment
Payment breakdown
Explore the cost of this home by adjusting the details. Changes won't be saved.Climate risks
Neighborhood: 45144
Similar homes
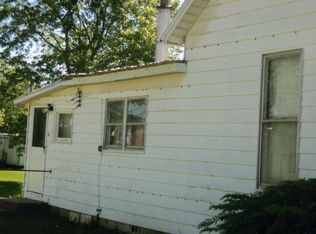
- $159,9003 bd1 ba912 sqft204 E 9th St, Manchester, OH 45144For Sale

 MLS ID #1878046, Amanda Fite, Wilson Realtors, West Union. Cincy MLS
 - $--2 bd1 ba1.1k sqft608 Jack Roush Way, Manchester, OH 45144Auction
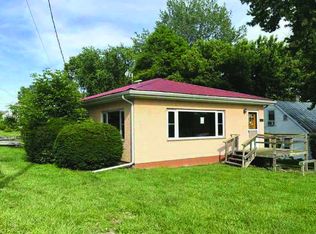 ServiceLink Auction
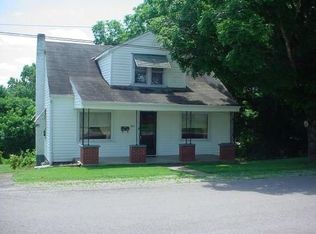
 - $175,0003 bd2 ba1.5k sqft815 Suck Run Rd, Manchester, OH 45144For Sale
 MLS ID #1894084, Shandra N. Irwin, Huff Realty. Cincy MLS
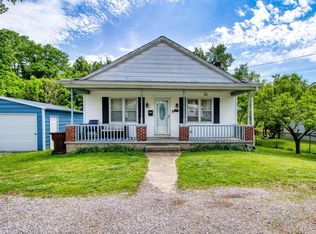
 - $180,0003 bd1 ba841 sqft3688 Us Route 52, Manchester, OH 45144For Sale
 MLS ID #1867111, David E Campbell, Sibcy Cline, Inc.. Cincy MLS
 - $159,9003 bd1 ba1k sqft2238 Old State Rd, Manchester, OH 45144For SaleMLS ID #1870711, Rachel Young, MAX Sells Real Estate, LLC. Cincy MLS
- $100,0003 bd1 ba1k sqft707 E 2nd St, Manchester, OH 45144For SaleMLS ID #1876334, Amber Roush, Coldwell Banker Realty, Anders. Cincy MLS
- $219,0001 bd1 ba1k sqft402 Bruemmer Rd, Manchester, OH 45144For SaleMLS ID #1896523, Rachel Young, MAX Sells Real Estate, LLC. Cincy MLS
- $90,0003 bd1 ba1.2k sqft4089 State Route 41, Manchester, OH 45144For SaleMLS ID #1881623, Rosalie Young, MAX Sells Real Estate, LLC. Cincy MLS
- $170,0002 bd1 ba1.1k sqft812 Andrew Mason Rd, Vanceburg, KY 41179For Sale
 MLS ID #26021207, Kelley Bane, CENTURY 21 Advantage Realty. Imagine MLS
 - $189,0003 bd2 ba1.3k sqft8377 Stonelick Rd, Maysville, KY 41056For SaleMLS ID #26005186, Dustin R Mitchell, KY Property Hunters. Imagine MLS
- $199,0003 bd1 ba1.3k sqft8020 Bridgeport Rd, Maysville, KY 41056For SaleMLS ID #26025034, Travis Hickerson, CENTURY 21 Advantage Realty. Imagine MLS
- $183,0002 bd1 ba1.4k sqft10861 State Highway 57, Tollesboro, KY 41189For SaleMLS ID #26019408, Kelley Bane, CENTURY 21 Advantage Realty. Imagine MLS
- $175,0003 bd2 ba1.2k sqft7580 Mount Carmel Rd, Flemingsburg, KY 41041For SaleMLS ID #26021962, Kevin Boling, Kevin Boling Auction & Real Estate. Imagine MLS
