This one offers more than meets the eye! Built in 2005, this 2-bedroom, 1-bath home offers 1700 square feet of living space, an oversized bathroom, and a finished garage conversion that gives you extra room to make the home work for your lifestyle. The additional living area could be used as a second family room, home office, playroom, hobby space, or whatever you need it to be. It's a great option for someone who wants more flexibility without taking on a larger home. This home has a spacious living room, an eat-in kitchen, and a comfortable layout with everything conveniently located on one level. Outside, enjoy the gorgeous views of Lewis County. Whether you're purchasing your first home, downsizing, or looking for a property with flexible living space, this one is worth a closer look. Schedule your showing today and come see the possibilities for yourself!
For sale
Price cut: $16K (10/20)
$154,000
812 Andrew Mason Rd, Vanceburg, KY 41179
2beds
1,700sqft
Single Family Residence
Built in 2005
0.56 Acres Lot
$-- Zestimate®
$91/sqft
$-- HOA
What's special
Finished garage conversionOversized bathroomEat-in kitchenFlexible living space
- 99 days
- 231
- 4
Zillow last checked:
Listing updated:
Listed by:
Kelley Bane 606-584-8357,
CENTURY 21 Advantage Realty
Source: Imagine MLS,MLS#: 26021207
Facts & features
Interior
Bedrooms & bathrooms
- Bedrooms: 2
- Bathrooms: 1
- Full bathrooms: 1
Primary bedroom
- Level: First
Kitchen
- Level: First
Heating
- Heat Pump, Propane
Cooling
- Central Air, Window Unit(s)
Appliances
- Included: Dishwasher, Refrigerator, Range
- Laundry: Main Level
Features
- Eat-in Kitchen, Ceiling Fan(s)
- Flooring: Carpet
- Basement: Crawl Space
- Has fireplace: No
Interior area
- Total structure area: 1,700
- Total interior livable area: 1,700 sqft
- Finished area above ground: 1,700
- Finished area below ground: 0
Property
Features
- Levels: One
Lot
- Size: 0.56 Acres
Details
- Parcel number: 0190000007.03
Construction
Type & style
- Home type: SingleFamily
- Property subtype: Single Family Residence
Materials
- Vinyl Siding
- Foundation: Block
- Roof: Shingle
Condition
- Year built: 2005
Utilities & green energy
- Sewer: Septic Tank
- Water: Public
Community & HOA
Community
- Subdivision: Rural
HOA
- Has HOA: No
Location
- Region: Vanceburg
Financial & listing details
- Price per square foot: $91/sqft
- Tax assessed value: $75,000
- Annual tax amount: $869
- Date on market: 8/6/2026
Estimated market value
Not available
Estimated sales range
Not available
$1,271/mo
Price history
| Date | Event | Price |
|---|---|---|
| 10/20/2026 | Price change | $154,000-9.4%$91/sqft |
Source:  Imagine MLS #26021207 Report a problem | ||
| 9/25/2026 | Price change | $170,000-8.1%$100/sqft |
Source: Imagine MLS #26021207 Report a problem | ||
| 8/25/2026 | Price change | $185,000-5.1%$109/sqft |
Source: Imagine MLS #26021207 Report a problem | ||
| 8/6/2026 | Listed for sale | $195,000+95%$115/sqft |
Source: Imagine MLS #26021207 Report a problem | ||
| 3/28/2025 | Sold | $100,000+17.6%$59/sqft |
Source: Public Record Report a problem | ||
| 9/29/2017 | Listing removed | $85,000+13.3%$50/sqft |
Source: Craig A. Stanfield #25030695 Report a problem | ||
| 5/25/2017 | Sold | $75,000-11.8%$44/sqft |
Source: Public Record Report a problem | ||
| 10/23/2016 | Listed for sale | $85,000+41.7%$50/sqft |
Source: Craig A. Stanfield #25030695 Report a problem | ||
| 3/11/2005 | Sold | $60,000$35/sqft |
Source: Public Record Report a problem | ||
Public tax history
| Year | Property taxes | Tax assessment |
|---|---|---|
| 2025 | $869 +12.6% | $75,000 |
| 2024 | $772 +1.8% | $75,000 |
| 2023 | $758 +10.6% | $75,000 |
| 2022 | $686 -1.5% | $75,000 |
| 2021 | $696 -0.5% | $75,000 |
| 2020 | $700 +0.1% | $75,000 |
| 2019 | $699 | $75,000 +19% |
| 2017 | -- | $63,000 |
| 2016 | -- | $63,000 |
| 2015 | -- | $63,000 |
| 2013 | -- | $63,000 |
| 2012 | -- | $63,000 |
| 2010 | -- | $63,000 |
Find assessor info on the county website
Monthly payment
Est. payment
Payment breakdown
Explore the cost of this home by adjusting the details. Changes won't be saved.Climate risks
Neighborhood: 41179
Nearby schools
Schools provided by the listing agent
- Elementary: Tollesboro
- Middle: Lewis Co Middle
- High: Lewis Co High
Source: Imagine MLS. This data may not be complete. We recommend contacting the local school district to confirm school assignments for this home.


Similar homes
- $165,0002 bd1 ba1.4k sqft10861 State Highway 57, Tollesboro, KY 41189For Sale

 MLS ID #26019408, Kelley Bane, CENTURY 21 Advantage Realty. Imagine MLS
- $182,5003 bd2 ba2.1k sqft1556 E State Highway 8, Vanceburg, KY 41179For Sale
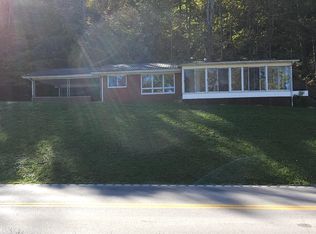 MLS ID #26029276, Justin Lee, JL Realty Group, LLC. Imagine MLS
- $149,9003 bd1 ba960 sqft410 Owens Rd, West Union, OH 45693For Sale
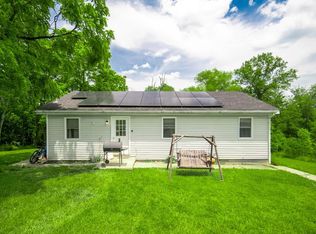
 MLS ID #1899987, Rachel Young, MAX Sells Real Estate, LLC. Cincy MLS
- $165,0003 bd1 ba1.2k sqft135 Shawnee Dr, Vanceburg, KY 41179For Sale
 MLS ID #26024420, Travis Hickerson, CENTURY 21 Advantage Realty. Imagine MLS
- $109,9003 bd2 ba1.1k sqft2030 Little Cabin Crk, Vanceburg, KY 41179For SaleMLS ID #26013754, Tammy M Miller, WEICHERT REALTORS - Ford Brothers. Imagine MLS
- $189,0003 bd2 ba1.3k sqft8377 Stonelick Rd, Maysville, KY 41056For SaleMLS ID #26005186, Dustin R Mitchell, KY Property Hunters. Imagine MLS
- $140,0003 bd1 ba1.4k sqft87 Brier Ridge Rd, West Union, OH 45693For SaleMLS ID #1886998, D. Craig Wilson, Wilson Realtors, West Union. Cincy MLS
- $175,0003 bd2 ba1.2k sqft7580 Mount Carmel Rd, Flemingsburg, KY 41041For SaleMLS ID #26021962, Kevin Boling, Kevin Boling Auction & Real Estate. Imagine MLS
- $199,0003 bd1 ba1.3k sqft8020 Bridgeport Rd, Maysville, KY 41056For SaleMLS ID #26025034, Travis Hickerson, CENTURY 21 Advantage Realty. Imagine MLS
- $164,0003 bd2 ba1.3k sqft191 Cox Rd, West Union, OH 45693For SaleMLS ID #1878778, Heather J Purtee-Smart, MAX Sells Real Estate, LLC. Cincy MLS
- $159,9003 bd1 ba1k sqft2238 Old State Rd, Manchester, OH 45144For SaleMLS ID #1870711, Rachel Young, MAX Sells Real Estate, LLC. Cincy MLS
- $134,9002 bd1 ba1.2k sqft145 Tobe Lewis Rd, Lynx, OH 45650For SaleMLS ID #1892302, Amanda Fite, Wilson Realtors, West Union. Cincy MLS
- $114,9003 bd2 ba1.2k sqft288 Ridgeland Rd, Manchester, OH 45144For SaleMLS ID #1898799, Christopher T Stratton, Ring Real Estate Co., Georgeto. Cincy MLS
- $179,9002 bd1 ba1k sqft3315 Chapparal Rd, West Union, OH 45693For SaleMLS ID #1897765, Patricia A Rand, Sue Boone Realty, Inc., Hillsb. Cincy MLS
- $179,9004 bd2 ba1.9k sqft23 W 7th St, Manchester, OH 45144For SaleMLS ID #1898644, Amanda Fite, Wilson Realtors, West Union. Cincy MLS
- $130,0002 bd1 ba1.5k sqft10090 South St, Russellville, OH 45115For SaleMLS ID #1889903, Kelsie K. Truitt, eXp Realty. Cincy MLS
- $144,9002 bd1 ba1.1k sqft412 Pelham St, Maysville, KY 41056For SaleMLS ID #26029757, George Green, Green Team Real Estate Service. Imagine MLS
- $139,9001 bd1 ba1.2k sqft292 Larry Baynum Rd, West Union, OH 45693For SaleMLS ID #1892915, Len E. Koogler, Koogler-Eyre Realtors. Cincy MLS
