Welcome to 2030 Little Cabin Creek Road in Vanceburg, Kentucky! Nestled in a beautiful rural setting on approximately 0.9 acres, this well-maintained 3-bedroom, 2-bath home offers the perfect blend of comfort, privacy, and country charm. This home has a functional floor plan designed for everyday living. The spacious primary bedroom features its own private ensuite bath, providing a comfortable retreat at the end of the day. Two additional bedrooms and a second full bath offer plenty of space for family, guests, or a home office. The home has been lovingly cared for and is move-in ready for its next owner. Whether you're enjoying your morning coffee while taking in the peaceful surroundings or spending time outdoors on the generous lot, you'll appreciate the tranquility that country living provides. If you've been searching for an affordable home in a beautiful, rural location, this property deserves a look. Don't miss your opportunity to make 2030 Little Cabin Creek Road your own!
For sale
Price cut: $2K (8/12)
$112,900
2030 Little Cabin Crk, Vanceburg, KY 41179
3beds
1,178sqft
Manufactured Home
Built in 2023
0.9 Acres Lot
$-- Zestimate®
$96/sqft
$-- HOA
What's special
Peaceful surroundingsGenerous lot
- 78 days
- 328
- 23
Zillow last checked:
Listing updated:
Listed by:
Tammy M Miller 606-308-4618,
WEICHERT REALTORS - Ford Brothers
Source: Imagine MLS,MLS#: 26013754
Facts & features
Interior
Bedrooms & bathrooms
- Bedrooms: 3
- Bathrooms: 2
- Full bathrooms: 2
Primary bedroom
- Level: First
Bedroom 2
- Level: First
Bedroom 3
- Level: First
Primary bathroom
- Level: First
Bathroom 2
- Level: First
Kitchen
- Level: First
Living room
- Level: First
Utility room
- Level: First
Heating
- Forced Air
Cooling
- Heat Pump
Appliances
- Included: Dishwasher, Refrigerator, Range
- Laundry: Electric Dryer Hookup, Washer Hookup
Features
- Breakfast Bar
- Flooring: Vinyl
- Windows: Storm Window(s)
- Has basement: No
- Has fireplace: No
Interior area
- Total structure area: 1,178
- Total interior livable area: 1,178 sqft
- Finished area above ground: 1,178
- Finished area below ground: 0
Property
Parking
- Parking features: Driveway
- Has uncovered spaces: Yes
Features
- Levels: One
- Fencing: None
Lot
- Size: 0.9 Acres
Details
- Additional structures: Shed(s)
- Parcel number: 0180000021.03
Construction
Type & style
- Home type: MobileManufactured
- Property subtype: Manufactured Home
Materials
- Vinyl Siding
- Foundation: Other, Pillar/Post/Pier
- Roof: Shingle
Condition
- Year built: 2023
Utilities & green energy
- Sewer: Septic Tank
- Water: Public
- Utilities for property: Electricity Connected, Water Connected
Community & HOA
Community
- Subdivision: Rural
HOA
- Has HOA: No
Location
- Region: Vanceburg
Financial & listing details
- Price per square foot: $96/sqft
- Tax assessed value: $8,000
- Annual tax amount: $93
- Date on market: 6/15/2026
Estimated market value
Not available
Estimated sales range
Not available
$717/mo
Price history
| Date | Event | Price |
|---|---|---|
| 8/12/2026 | Price change | $112,900-1.7%$96/sqft |
Source:  Imagine MLS #26013754 Report a problem Imagine MLS #26013754 Report a problem | ||
| 8/3/2026 | Price change | $114,900-4.2%$98/sqft |
Source: Imagine MLS #26013754 Report a problem | ||
| 7/23/2026 | Price change | $119,900-4%$102/sqft |
Source: Imagine MLS #26013754 Report a problem | ||
| 7/1/2026 | Price change | $124,900-3.9%$106/sqft |
Source: Imagine MLS #26013754 Report a problem | ||
| 6/15/2026 | Listed for sale | $130,000$110/sqft |
Source: Imagine MLS #26013754 Report a problem | ||
Public tax history
| Year | Property taxes | Tax assessment |
|---|---|---|
| 2025 | $93 +80.2% | $8,000 +60% |
| 2024 | $51 +1.8% | $5,000 |
| 2023 | $51 | $5,000 |
| 2022 | -- | -- |
| 2021 | -- | -- |
| 2020 | -- | -- |
| 2019 | $14 -1.5% | $1,500 |
| 2018 | $14 | $1,500 |
| 2017 | -- | $1,500 |
| 2016 | -- | $1,500 |
| 2015 | -- | $1,500 |
| 2013 | -- | $1,500 |
| 2012 | -- | $1,500 -70% |
| 2010 | -- | $5,000 |
Find assessor info on the county website
Monthly payment
Climate risks
Neighborhood: 41179
Nearby schools
Schools provided by the listing agent
- Elementary: Tollesboro
- Middle: Lewis Co Middle
- High: Lewis Co High
Source: Imagine MLS. This data may not be complete. We recommend contacting the local school district to confirm school assignments for this home.
- $35,000-- bd-- ba1.5k sqft1962 Little Cabin Crk, Vanceburg, KY 41179Off Market
- $107,5003 bd1 ba864 sqft2122 Little Cabin Crk, Vanceburg, KY 41179Off Market
- $173,8004 bd2 ba2.1k sqft2158 Little Cabin Crk, Vanceburg, KY 41179Off Market
- $200,7002 bd1 ba768 sqft2197 Little Cabin Crk, Vanceburg, KY 41179Off Market
Similar homes
- $100,0003 bd1 ba1k sqft707 E 2nd St, Manchester, OH 45144For Sale
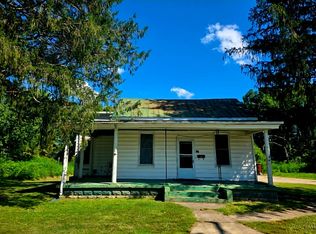
 MLS ID #1876334, Amber Roush, Coldwell Banker Realty, Anders. Cincy MLS
 - $115,0002 bd-- ba798 sqft2195 Pumpkin Ridge Rd, West Union, OH 45693For Sale
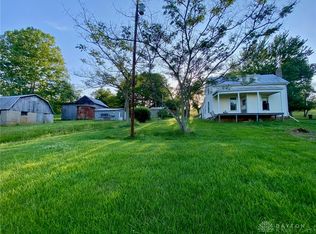
 MLS ID #960043, G. Tyler McConnell, Comey & Shepherd REALTORS. DABR MLS
 - $104,9003 bd1 ba1.1k sqft25 W 8th St, Manchester, OH 45144For Sale
 MLS ID #1889480, Bryan Rhoads, LKV Realty, LLC. Cincy MLS
 - $139,5003 bd2 ba1.7k sqft7911 Morehead Rd, Flemingsburg, KY 41041For Sale
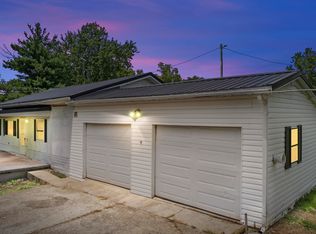
 MLS ID #26019962, Travis Hickerson, CENTURY 21 Advantage Realty. Imagine MLS
 - $90,0003 bd1 ba1.2k sqft4089 State Route 41, Manchester, OH 45144For SaleMLS ID #1881623, Rosalie Young, MAX Sells Real Estate, LLC. Cincy MLS
- $134,9003 bd2 ba1.3k sqft614 Poplar St, West Union, OH 45693For SaleMLS ID #1887874, Heather J Purtee-Smart, MAX Sells Real Estate, LLC. Cincy MLS
- $129,9003 bd1 ba1.4k sqft5946 Churn Creek Rd, Stout, OH 45684For SaleMLS ID #1874815, Rosalie Young, MAX Sells Real Estate, LLC. Cincy MLS
- $154,9003 bd2 ba1.2k sqft111 S Cross St, West Union, OH 45693For SaleMLS ID #1888712, Lori Gallowitz, Wilson Realtors, West Union. Cincy MLS
- $110,0002 bd1 ba864 sqft1514 Helena Rd, Flemingsburg, KY 41041For SaleMLS ID #26010822, Meredith Story, Story Realty. Imagine MLS
- $169,0003 bd2 ba1.3k sqft191 Cox Rd, West Union, OH 45693For SaleMLS ID #1878778, Heather J Purtee-Smart, MAX Sells Real Estate, LLC. Cincy MLS
- $159,9003 bd1 ba1k sqft2238 Old State Rd, Manchester, OH 45144For SaleMLS ID #1870711, Rachel Young, MAX Sells Real Estate, LLC. Cincy MLS
- $69,9003 bd1 ba1.4k sqft608 Poplar St, West Union, OH 45693For SaleMLS ID #1886658, Nicholas Huscroft, Chosen Real Estate Group. Cincy MLS
- $150,0002 bd1 ba1.5k sqft10090 South St, Russellville, OH 45115For SaleMLS ID #1889903, Kelsie K. Truitt, eXp Realty. Cincy MLS
- $59,9003 bd1 ba1.1k sqft312 E 8th St, Manchester, OH 45144For SaleMLS ID #1883657, Rachel Young, MAX Sells Real Estate, LLC. Cincy MLS
- $159,9003 bd1 ba912 sqft204 E 9th St, Manchester, OH 45144For SaleMLS ID #1878046, Amanda Fite, Wilson Realtors, West Union. Cincy MLS
- $159,9002 bd1 ba1k sqft917 E Walnut St, West Union, OH 45693For SaleMLS ID #1884767, Rachel Young, MAX Sells Real Estate, LLC. Cincy MLS
- $149,0002 bd2 ba1.1k sqft301 S 2nd St, Ripley, OH 45167For SaleMLS ID #1890555, David E Campbell, Sibcy Cline, Inc.. Cincy MLS
