Motivated seller! 3 bed, 1 bath home situated on 0.347 acres. The home features a versatile loft and dedicated office space. The property also includes a concrete workshop building with its own office space, a one-car garage, and an additional storage shed. Located just minutes from a local park and boating dock. Situated near Ohio River and Manchester Islands. Easy access to Shawnee State Park and scenic trails for outdoor recreation. Don't miss this opportunity to own a peaceful country retreat with so much to offer! Agent related to seller. No zoning.
For sale
$100,000
707 E 2nd St, Manchester, OH 45144
3beds
1,069sqft
Single Family Residence
Built in 1901
0.35 Acres Lot
$-- Zestimate®
$94/sqft
$-- HOA
What's special
Versatile loftAdditional storage shedDedicated office spaceOne-car garage
- 183 days
- 182
- 14
Zillow last checked:
Listing updated:
Listed by:
Amber Roush 513-491-0628,
Coldwell Banker Realty, Anders 513-474-5000
Source: Cincy MLS,MLS#: 1876334 Originating MLS: Cincinnati Area Multiple Listing Service
Originating MLS: Cincinnati Area Multiple Listing Service
Facts & features
Interior
Bedrooms & bathrooms
- Bedrooms: 3
- Bathrooms: 1
- Full bathrooms: 1
Primary bedroom
- Level: First
- Area: 150
- Dimensions: 15 x 10
Bedroom 2
- Level: First
- Area: 150
- Dimensions: 15 x 10
Bedroom 3
- Level: First
- Area: 200
- Dimensions: 20 x 10
Bedroom 4
- Area: 0
- Dimensions: 0 x 0
Bedroom 5
- Area: 0
- Dimensions: 0 x 0
Primary bathroom
- Features: Tub w/Shower
Bathroom 1
- Features: Full
- Level: First
Dining room
- Level: First
- Area: 225
- Dimensions: 15 x 15
Family room
- Area: 0
- Dimensions: 0 x 0
Kitchen
- Area: 225
- Dimensions: 15 x 15
Living room
- Area: 225
- Dimensions: 15 x 15
Office
- Area: 0
- Dimensions: 0 x 0
Heating
- Electric, Gas
Cooling
- Central Air
Appliances
- Included: Dryer, Refrigerator, Washer, Electric Water Heater
Features
- Windows: Aluminum Frames
- Basement: Crawl Space
Interior area
- Total structure area: 1,069
- Total interior livable area: 1,069 sqft
Property
Parking
- Total spaces: 1
- Parking features: Driveway
- Garage spaces: 1
- Has carport: Yes
- Has uncovered spaces: Yes
Features
- Levels: Two
- Stories: 2
Lot
- Size: 0.35 Acres
- Features: .5 to .9 Acres
Details
- Additional structures: Shed(s), Workshop
- Parcel number: 1714105051.000
- Zoning description: Residential
Construction
Type & style
- Home type: SingleFamily
- Architectural style: Traditional
- Property subtype: Single Family Residence
Materials
- Vinyl Siding
- Foundation: Block
- Roof: Metal
Condition
- New construction: No
- Year built: 1901
Utilities & green energy
- Gas: Natural
- Sewer: Public Sewer
- Water: Public
Community & HOA
HOA
- Has HOA: No
Location
- Region: Manchester
Financial & listing details
- Price per square foot: $94/sqft
- Tax assessed value: $33,900
- Annual tax amount: $592
- Date on market: 4/25/2026
- Listing terms: No Special Financing
Estimated market value
Not available
Estimated sales range
Not available
Not available
Price history
| Date | Event | Price |
|---|---|---|
| 7/23/2026 | Price change | $100,000-4.8%$94/sqft |
Source:  Cincy MLS #1876334 Report a problem Cincy MLS #1876334 Report a problem | ||
| 7/3/2026 | Price change | $105,000-8.7%$98/sqft |
Source: Cincy MLS #1876334 Report a problem | ||
| 6/4/2026 | Price change | $115,000-5%$108/sqft |
Source: Cincy MLS #1876334 Report a problem | ||
| 4/25/2026 | Listed for sale | $121,000$113/sqft |
Source: Cincy MLS #1876334 Report a problem | ||
Public tax history
| Year | Property taxes | Tax assessment |
|---|---|---|
| 2024 | $528 -0.4% | $11,870 |
| 2023 | $530 -1.6% | $11,870 |
| 2022 | $539 +35.9% | $11,870 +44.9% |
| 2021 | $397 +79216% | $8,190 |
| 2020 | $1 | $8,190 |
| 2019 | $0 | $8,190 |
| 2018 | $1 | $8,190 |
| 2017 | $0 | $8,190 |
| 2016 | $0 | $8,190 +19.4% |
| 2015 | $0 | $6,860 |
| 2014 | -- | $6,860 |
| 2013 | -- | $6,860 |
| 2012 | -- | $6,860 |
| 2011 | -- | $6,860 -10.9% |
| 2009 | -- | $7,700 |
Find assessor info on the county website
Monthly payment
Est. payment
Payment breakdown
Explore the cost of this home by adjusting the details. Changes won't be saved.Climate risks
Neighborhood: 45144
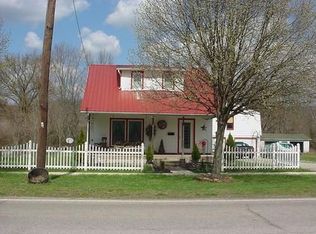
Similar homes
- $--2 bd1 ba1.1k sqft608 Jack Roush Way, Manchester, OH 45144Auction
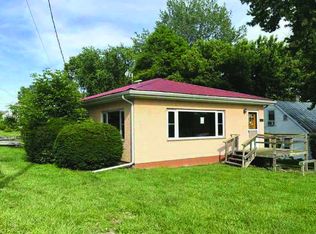 ServiceLink Auction
 - $108,0003 bd2 ba1.2k sqft78 Polk St, Bentonville, OH 45105For Sale By Owner

- $140,0003 bd1 ba1.4k sqft87 Brier Ridge Rd, West Union, OH 45693For Sale
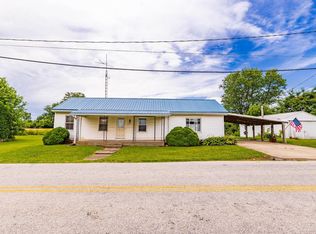
 MLS ID #1886998, D. Craig Wilson, Wilson Realtors, West Union. Cincy MLS
 - $100,0004 bd1 ba1.2k sqft16423 State Route 247, Seaman, OH 45679For Sale
 MLS ID #1878541, Dru A. Craig, Plum Tree Realty. Cincy MLS
 - $110,0002 bd-- ba798 sqft2195 Pumpkin Ridge Rd, West Union, OH 45693For Sale
 MLS ID #960043, G. Tyler McConnell, Comey & Shepherd REALTORS. DABR MLS
 - $100,0003 bd1 ba1k sqft17479 State Route 247, Seaman, OH 45679For SaleMLS ID #1878632, Dru A. Craig, Plum Tree Realty. Cincy MLS
- $84,9002 bd2 ba1.2k sqft420 Hickory St, West Union, OH 45693For SaleMLS ID #1888603, Steve Riehle, Howard Hanna Real Estate Serv. Cincy MLS
- $130,0002 bd1 ba1.5k sqft10090 South St, Russellville, OH 45115For SaleMLS ID #1889903, Kelsie K. Truitt, eXp Realty. Cincy MLS
- $100,0001 bd1 ba728 sqft16666 State Route 247, Seaman, OH 45679For SaleMLS ID #1878547, Dru A. Craig, Plum Tree Realty. Cincy MLS
- $134,9002 bd1 ba1.2k sqft145 Tobe Lewis Rd, Lynx, OH 45650For SaleMLS ID #1892302, Amanda Fite, Wilson Realtors, West Union. Cincy MLS
- $109,9003 bd2 ba1.1k sqft2030 Little Cabin Crk, Vanceburg, KY 41179For Sale
 MLS ID #26013754, Tammy M Miller, WEICHERT REALTORS - Ford Brothers. Imagine MLS
 - $119,9002 bd1 ba780 sqft419 E Mulberry St, West Union, OH 45693For SaleMLS ID #1891874, Rebecca Tolle, MAX Sells Real Estate, LLC. Cincy MLS
- $135,0002 bd1 ba728 sqft10656 Kendall Rd, Winchester, OH 45697For SaleMLS ID #1897632, Jaden M. Utter, Plum Tree Realty. Cincy MLS
- $144,9001 bd1 ba1.2k sqft292 Larry Baynum Rd, West Union, OH 45693For SaleMLS ID #1892915, Len E. Koogler, Koogler-Eyre Realtors. Cincy MLS
- $139,9003 bd1 ba1.3k sqft49 W Sycamore St, Winchester, OH 45697For SaleMLS ID #1891421, Patricia A Rand, Sue Boone Realty, Inc., Hillsb. Cincy MLS
