Solid ranch home located in the heart of West Union! Conveniently located in walking distance to the fairgrounds, library, and local businesses and shops, this 3 bed, 1.5 bath home has a lot to offer! This home is situated on a level 0.35 acre lot with plenty of room for gardening or activities! The large attached carport leads into a bonus room with endless options for office, game room, or an additional living space. A functional eat in kitchen, with outdoor deck access, is also open to the living space, making it a great place for entertaining! The 3 large bedrooms provide plenty of space and storage. While the home does need some updating, it is a solid spot to call home and make your own! Selling as is.
For sale
$134,900
614 Poplar St, West Union, OH 45693
3beds
1,344sqft
:
Get pre-qualified$940/mo
Single Family Residence
Built in 1971
0.35 Acres Lot
$160,400 Zestimate®
$100/sqft
$-- HOA
What's special
- 1 day |
- 154 |
- 6 |
Likely to sell faster than
Zillow last checked:
Listing updated:
Listed by:
Heather J Purtee-Smart 937-217-4656,
MAX Sells Real Estate, LLC 937-544-6290
Source: Cincy MLS,MLS#: 1887874 Originating MLS: Cincinnati Area Multiple Listing Service
Originating MLS: Cincinnati Area Multiple Listing Service
Facts & features
Interior
Bedrooms & bathrooms
- Bedrooms: 3
- Bathrooms: 2
- Full bathrooms: 1
- 1/2 bathrooms: 1
Primary bedroom
- Features: Bath Adjoins, Walk-In Closet(s), Wall-to-Wall Carpet
- Level: First
- Area: 180
- Dimensions: 12 x 15
Bedroom 2
- Level: First
- Area: 120
- Dimensions: 12 x 10
Bedroom 3
- Level: First
- Area: 100
- Dimensions: 10 x 10
Bedroom 4
- Area: 0
- Dimensions: 0 x 0
Bedroom 5
- Area: 0
- Dimensions: 0 x 0
Primary bathroom
- Features: Shower, Tile Floor, Other
Bathroom 1
- Features: Full
- Level: First
Dining room
- Area: 0
- Dimensions: 0 x 0
Family room
- Area: 0
- Dimensions: 0 x 0
Kitchen
- Features: Eat-in Kitchen, Wood Cabinets
- Area: 150
- Dimensions: 15 x 10
Living room
- Features: Wall-to-Wall Carpet
- Area: 192
- Dimensions: 16 x 12
Office
- Area: 0
- Dimensions: 0 x 0
Heating
- Baseboard, Gas
Cooling
- Wall Unit(s)
Appliances
- Included: Dishwasher, Electric Cooktop, Oven/Range, Electric Water Heater
Features
- Windows: Vinyl
- Basement: Crawl Space
Interior area
- Total structure area: 1,344
- Total interior livable area: 1,344 sqft
Property
Parking
- Total spaces: 2
- Parking features: Carport
- Carport spaces: 2
Features
- Levels: One
- Stories: 1
- Patio & porch: Deck, Patio
- Fencing: Wire
- Has view: Yes
- View description: City
Lot
- Size: 0.35 Acres
- Features: Less than .5 Acre
- Topography: Level
Details
- Additional structures: Shed(s)
- Parcel number: 1173202017.000
Construction
Type & style
- Home type: SingleFamily
- Architectural style: Ranch
- Property subtype: Single Family Residence
Materials
- Vinyl Siding
- Foundation: Block
- Roof: Composition
Condition
- New construction: No
- Year built: 1971
Utilities & green energy
- Gas: Natural
- Sewer: Public Sewer
- Water: Public
Community & HOA
HOA
- Has HOA: No
Location
- Region: West Union
Financial & listing details
- Price per square foot: $100/sqft
- Tax assessed value: $73,400
- Annual tax amount: $1,232
- Date on market: 7/23/2026
- Listing terms: No Special Financing
Estimated market value
$160,400
$138,000 - $180,000
$1,388/mo
Price history
| Date | Event | Price |
|---|---|---|
| 7/23/2026 | Listed for sale | $134,900$100/sqft |
Source:  Cincy MLS #1887874 Report a problem Cincy MLS #1887874 Report a problem | ||
Public tax history
| Year | Property taxes | Tax assessment |
|---|---|---|
| 2024 | $963 -0.6% | $25,700 |
| 2023 | $969 +9.5% | $25,700 |
| 2022 | $885 +9% | $25,700 +17.8% |
| 2021 | $813 -2.2% | $21,810 |
| 2020 | $831 0% | $21,810 |
| 2019 | $831 +4.3% | $21,810 +8.6% |
| 2018 | $797 +103.1% | $20,090 |
| 2017 | $392 -49.9% | $20,090 |
| 2016 | $783 | $20,090 -8.3% |
| 2015 | $783 -5.6% | $21,910 |
| 2014 | $829 +1.6% | $21,910 |
| 2013 | $816 -2.6% | $21,910 |
| 2012 | $838 +1.8% | $21,910 |
| 2011 | $823 -4.2% | $21,910 -4.4% |
| 2009 | $859 | $22,930 |
Find assessor info on the county website
Monthly payment
Est. payment
Payment breakdown
Explore the cost of this home by adjusting the details. Changes won't be saved.Climate risks
Neighborhood: 45693
Nearby schools
GreatSchools rating
- 4/10West Union Elementary SchoolGrades: PK-6Distance: 2.8 mi
- 3/10West Union High SchoolGrades: 7-12Distance: 2.7 mi
- $74,9003 bd1 ba1.4k sqft608 Poplar St, West Union, OH 45693For Sale

- $159,8003 bd1 ba1k sqft613 Larry Ave, West Union, OH 45693Off Market
- $300-- bd-- ba-- sqft41 N, West Union, OH 45693Off Market
- $3,200-- bd-- ba-- sqft607 Poplar St, West Union, OH 45693Off Market
- $138,0002 bd1 ba936 sqft624 Maple St, West Union, OH 45693Off Market
- $15,600-- bd-- ba-- sqftP0PLAR Ridge Rd, West Union, OH 45693Off Market
- $7,000-- bd-- ba-- sqft348 State Rte, West Union, OH 45693Off Market
- $160,9003 bd1 ba1.2k sqft703 Larry Ave, West Union, OH 45693Off Market
A local agent can set up tours, give advice and negotiate with sellers.
Similar homes
- $159,9002 bd1 ba1k sqft917 E Walnut St, West Union, OH 45693For Sale
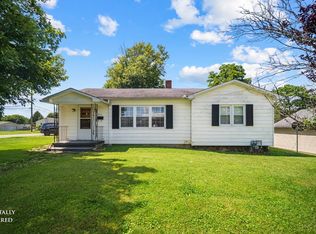
 MLS ID #1884767, Rachel Young, MAX Sells Real Estate, LLC. Cincy MLS
 - $74,9003 bd1 ba1.4k sqft608 Poplar St, West Union, OH 45693For SaleMLS ID #1886658, Nicholas Huscroft, Chosen Real Estate Group. Cincy MLS
- $175,0002 bd2 ba1.2k sqft502 Sycamore St, West Union, OH 45693For Sale
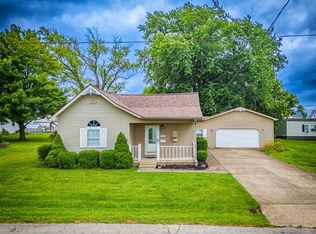 MLS ID #1882929, Amanda Fite, Wilson Realtors, West Union. Cincy MLS
 - $169,0003 bd2 ba1.3k sqft191 Cox Rd, West Union, OH 45693For Sale
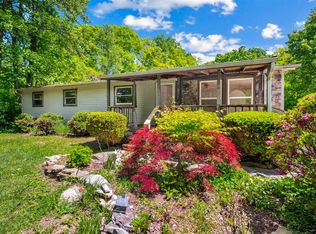 MLS ID #1878778, Heather J Purtee-Smart, MAX Sells Real Estate, LLC. Cincy MLS
 - $169,0003 bd1 ba1.5k sqft104 N Washington St, West Union, OH 45693For SaleMLS ID #1874125, Amanda Fite, Wilson Realtors, West Union. Cincy MLS
- $145,0002 bd1 ba1k sqft528 Tom Brown Rd, West Union, OH 45693For SaleMLS ID #1884861, Joseph T. Sandlin, Sandlin LLC. Cincy MLS
- $125,0002 bd-- ba798 sqft2195 Pumpkin Ridge Rd, West Union, OH 45693For Sale
 MLS ID #960043, G. Tyler McConnell, Comey & Shepherd REALTORS. DABR MLS
 - $149,0001 bd1 ba1.2k sqft292 Larry Baynum Rd, West Union, OH 45693For SaleMLS ID #1851257, Len E. Koogler, Koogler-Eyre Realtors. Cincy MLS
- $186,0003 bd2 ba1.5k sqft315 E North St, West Union, OH 45693For SaleMLS ID #1873658, Ethan T McCarty, MAX Sells Real Estate, LLC. Cincy MLS
- $175,0002 bd1 ba1.1k sqft412 E South St, West Union, OH 45693For SaleMLS ID #1882254, Amanda Fite, Wilson Realtors, West Union. Cincy MLS
- $178,0003 bd1 ba921 sqft252 Bradley Ln, West Union, OH 45693For SaleMLS ID #1885756, Ralph S. Patton, Wilson Realtors, West Union. Cincy MLS
- $194,5003 bd1 ba960 sqft202 William St, West Union, OH 45693For Sale By Owner
- $89,0004 bd2 ba1.1k sqft1676 Shawnee Rd, Otway, OH 45657For SaleMLS ID #11897860, Earl Jones, Gustin Realty. My State MLS
- $119,0003 bd1 ba1.1k sqft515 E 2nd St, Manchester, OH 45144For SaleMLS ID #1886256, Heather J. Abbott, Huff Realty. Cincy MLS
- $139,9004 bd1 ba1.2k sqft16423 State Route 247, Seaman, OH 45679For SaleMLS ID #1878541, Dru A. Craig, Plum Tree Realty. Cincy MLS
- $114,9002 bd1 ba1k sqft153 Horner Chapel Rd, Peebles, OH 45660For SaleMLS ID #1887645, Abigail L. Nichols, Wilson Realtors, West Union. Cincy MLS
- $144,9003 bd2 ba1k sqft6939 Eckmansville Rd, Winchester, OH 45697For SaleMLS ID #1886346, Heather J Purtee-Smart, MAX Sells Real Estate, LLC. Cincy MLS
- $129,9003 bd1 ba1.4k sqft5946 Churn Creek Rd, Stout, OH 45684For SaleMLS ID #1874815, Rosalie Young, MAX Sells Real Estate, LLC. Cincy MLS
- $149,5002 bd2 ba952 sqft10133 Tri County Rd, Winchester, OH 45697For SaleMLS ID #1885925, Ragan McKinney, Ragan McKinney Real Estate. Cincy MLS
- $129,9002 bd1 ba728 sqft16666 State Route 247, Seaman, OH 45679For SaleMLS ID #1878547, Dru A. Craig, Plum Tree Realty. Cincy MLS
