Partially remodeled 1.5-story frame home with vinyl siding featuring 1196 square feet of living area, 4 bedrooms, 1.5 bathrooms, living room, eat-in kitchen, electric furnace, heat pump, central air, metal roof, covered front porch, patio, 24x18 shed, outbuilding, nice garden area, no visible neighbors. PRICED TO SELL AT $89,000.
Under contract
$89,000
1676 Shawnee Rd, Otway, OH 45657
4beds
1,196sqft
Single Family Residence
Built in 1901
1 Acres Lot
$-- Zestimate®
$74/sqft
$-- HOA
What's special
Nice garden areaElectric furnaceCovered front porchCentral airEat-in kitchenVinyl sidingHeat pump
- 68 days
- 339
- 32
Zillow last checked:
Listing updated:
Listed by:
Earl Jones 937-779-7078,
Gustin Realty
Source: My State MLS,MLS#: 11897860
Facts & features
Interior
Bedrooms & bathrooms
- Bedrooms: 4
- Bathrooms: 2
- Full bathrooms: 1
- 1/2 bathrooms: 1
Rooms
- Room types: En Suite, First Floor Bathroom, First Floor Master Bedroom, Kitchen, Living Room
Kitchen
- Features: Eat-in Kitchen
Basement
- Area: 0
Heating
- Electric, Forced Air, Heat Pump
Cooling
- Central
Appliances
- Included: Microwave, Oven
Features
- Flooring: Carpet, Laminate, Tile
- Basement: Crawl
- Has fireplace: No
Interior area
- Total structure area: 1,196
- Total interior livable area: 1,196 sqft
- Finished area above ground: 1,196
Property
Features
- Stories: 2
- Patio & porch: Patio, Covered Porch
- Has view: Yes
- View description: Wooded
Lot
- Size: 1 Acres
- Features: Trees
Details
- Additional structures: Shed(s), General Outbuilding
- Parcel number: 1240000043.003
- Lease amount: $0
Construction
Type & style
- Home type: SingleFamily
- Property subtype: Single Family Residence
Materials
- Frame, Vinyl Siding
- Roof: Metal
Condition
- New construction: No
- Year built: 1901
Utilities & green energy
- Electric: Amps(0)
- Water: Municipal
Community & HOA
HOA
- Has HOA: No
Location
- Region: Otway
Financial & listing details
- Price per square foot: $74/sqft
- Tax assessed value: $22,200
- Annual tax amount: $361
- Date on market: 7/22/2026
- Date available: 07/16/2026
- Listing agreement: Exclusive
Estimated market value
Not available
Estimated sales range
Not available
$1,436/mo
Price history
| Date | Event | Price |
|---|---|---|
| 9/5/2026 | Contingent | $89,000$74/sqft |
Source: My State MLS #11897860 Report a problem | ||
| 7/22/2026 | Listed for sale | $89,000$74/sqft |
Source: My State MLS #11897860 Report a problem | ||
Public tax history
| Year | Property taxes | Tax assessment |
|---|---|---|
| 2024 | $288 -0.6% | $7,780 |
| 2023 | $290 +0.7% | $7,780 |
| 2022 | $288 +16.2% | $7,780 +25.5% |
| 2021 | $248 -2% | $6,200 |
| 2020 | $253 -2.5% | $6,200 |
| 2019 | $260 +13.8% | $6,200 +12.7% |
| 2018 | $229 +102.7% | $5,500 |
| 2017 | $113 +2% | $5,500 |
| 2016 | $111 | $5,500 +46.7% |
| 2015 | $111 -24.6% | $3,750 |
| 2014 | $147 -0.9% | $3,750 |
| 2013 | $148 -3.8% | $3,750 |
| 2012 | $154 +1.8% | $3,750 |
| 2011 | $151 -20.2% | $3,750 -20.7% |
| 2009 | $189 | $4,730 |
Find assessor info on the county website
Monthly payment
Est. payment
Payment breakdown
Explore the cost of this home by adjusting the details. Changes won't be saved.Climate risks
Neighborhood: 45657
Nearby schools
Schools provided by the listing agent
- District: Adams County Ohio Valley Local
Source: My State MLS. This data may not be complete. We recommend contacting the local school district to confirm school assignments for this home.
Similar homes
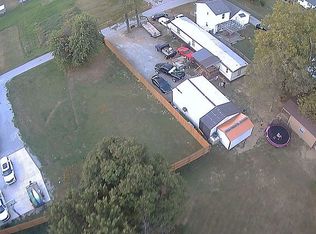
- $108,0003 bd2 ba1.2k sqft78 Polk St, Bentonville, OH 45105For Sale By Owner
- $129,9003 bd1 ba1.4k sqft5946 Churn Creek Rd, Stout, OH 45684For Sale
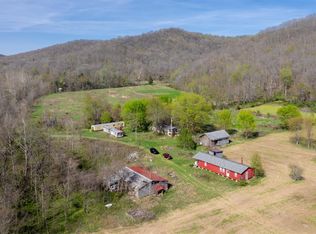
 MLS ID #1874815, Rosalie Young, MAX Sells Real Estate, LLC. Cincy MLS
 - $--3 bd1 ba816 sqft36 6th St, Peebles, OH 45660Auction
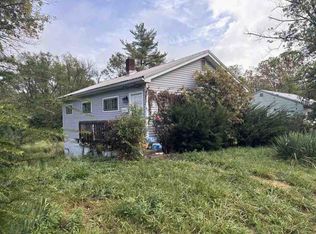 ServiceLink Auction
 - $59,9004 bd2 ba1.4k sqft119 Elm St, Peebles, OH 45660For Sale
 MLS ID #155693, Valerie Carson. GPABR
 - $100,0003 bd1 ba1k sqft707 E 2nd St, Manchester, OH 45144For SaleMLS ID #1876334, Amber Roush, Coldwell Banker Realty, Anders. Cincy MLS
- $125,0003 bd2 ba1.2k sqft102 W 2nd Ave, South Shore, KY 41175For Sale
 MLS ID #61328, KIM MULLINS, SPRADLIN REALTY. AABR
 - $125,0003 bd2 ba1.3k sqft614 Poplar St, West Union, OH 45693For SaleMLS ID #1887874, Heather J Purtee-Smart, MAX Sells Real Estate, LLC. Cincy MLS
- $65,0002 bd1 ba940 sqft448 Dace Rd, Lucasville, OH 45648For Sale
 MLS ID #226026987, Chelse Sherman, Altare Realty, LLC. Columbus and Central Ohio Regional MLS
 - $115,0002 bd-- ba798 sqft2195 Pumpkin Ridge Rd, West Union, OH 45693For Sale
 MLS ID #960043, G. Tyler McConnell, Comey & Shepherd REALTORS. DABR MLS
 - $125,0003 bd1 ba1.5k sqft598 Careys Run Pond Crk, West Portsmouth, OH 45663For SaleMLS ID #226029103, Justin C Schobeloch, Sum Real Estate, LLC. Columbus and Central Ohio Regional MLS
- $129,9001 bd1 ba728 sqft16666 State Route 247, Seaman, OH 45679For SaleMLS ID #1878547, Dru A. Craig, Plum Tree Realty. Cincy MLS
