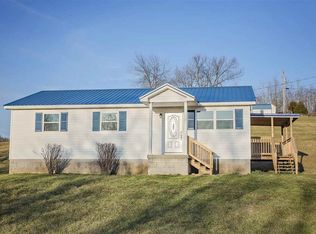
Nice doublewide with metal garage and storage building.
For sale
$169,900
7076 Orangeburg Rd, Maysville, KY 41056
3beds
1,568sqft
Single Family Residence, Residential, Manufactured Home, Mobile Home
Built in 1988
0.57 Acres Lot
$-- Zestimate®
$108/sqft
$-- HOA
What's special
Metal garageStorage building
- 7 days
- 285
- 18
Likely to sell faster than
Zillow last checked:
Listing updated:
Listed by:
TJ Burton 606-782-2150,
Poe's Realty & Auction
Source: NKMLS,MLS#: 647293
Facts & features
Interior
Bedrooms & bathrooms
- Bedrooms: 3
- Bathrooms: 2
- Full bathrooms: 2
Bonus room
- Features: Built-in Features
- Level: First
- Area: 0
- Dimensions: 0 x 0
Bonus room
- Features: Built-in Features
- Level: First
- Area: 0
- Dimensions: 0 x 0
Bonus room
- Features: Built-in Features
- Level: First
- Area: 0
- Dimensions: 0 x 0
Bonus room
- Features: Built-in Features
- Level: First
- Area: 0
- Dimensions: 0 x 0
Bonus room
- Features: Built-in Features
- Level: First
- Area: 0
- Dimensions: 0 x 0
Bonus room
- Features: Built-in Features
- Level: First
- Area: 0
- Dimensions: 0 x 0
Bonus room
- Features: Built-in Features
- Level: First
- Area: 0
- Dimensions: 0 x 0
Bonus room
- Features: Built-in Features
- Level: First
- Area: 0
- Dimensions: 0 x 0
Heating
- Electric
Cooling
- Central Air
Appliances
- Included: See Remarks
Features
- Number of fireplaces: 1
- Fireplace features: Decorative
Interior area
- Total structure area: 1,568
- Total interior livable area: 1,568 sqft
Property
Parking
- Total spaces: 1
- Parking features: Driveway, Garage Faces Front
- Garage spaces: 1
- Has uncovered spaces: Yes
Features
- Levels: One
- Stories: 1
Lot
- Size: 0.57 Acres
- Dimensions: 0.57 Acres
Details
- Parcel number: 0630000026.07
- Zoning description: Residential
Construction
Type & style
- Home type: MobileManufactured
- Architectural style: Ranch
- Property subtype: Single Family Residence, Residential, Manufactured Home, Mobile Home
Materials
- Vinyl Siding
- Foundation: Block
- Roof: Metal
Condition
- New construction: No
- Year built: 1988
Utilities & green energy
- Sewer: Septic Tank
- Water: Public
Community & HOA
HOA
- Has HOA: No
Location
- Region: Maysville
Financial & listing details
- Price per square foot: $108/sqft
- Tax assessed value: $15,000
- Annual tax amount: $158
- Date on market: 10/6/2026
- Body type: Double Wide
Estimated market value
Not available
Estimated sales range
Not available
Not available
Price history
| Date | Event | Price |
|---|---|---|
| 9/25/2026 | Listed for sale | $169,900+749.5%$108/sqft |
Source: Buffalo Trace MLS #45508 Report a problem | ||
| 1/20/2009 | Sold | $20,000$13/sqft |
Source: Public Record Report a problem | ||
Public tax history
| Year | Property taxes | Tax assessment |
|---|---|---|
| 2025 | $158 -0.3% | $15,000 |
| 2024 | $159 -0.7% | $15,000 |
| 2023 | $160 -0.4% | $15,000 |
| 2022 | $161 -0.4% | $15,000 |
| 2021 | $161 -0.1% | $15,000 |
| 2020 | $161 -0.2% | $15,000 |
| 2019 | $162 -24.9% | $15,000 |
| 2018 | $216 | $15,000 -25% |
| 2017 | -- | $20,000 |
| 2016 | -- | $20,000 |
| 2015 | -- | $20,000 |
| 2012 | -- | $20,000 |
| 2010 | -- | $20,000 |
Find assessor info on the county website
Monthly payment
Climate risks
Neighborhood: 41056
Nearby schools
Schools provided by the listing agent
- Elementary: Mason County Intermediate
- Middle: Mason County Middle School
- High: Mason County High
Source: NKMLS. This data may not be complete. We recommend contacting the local school district to confirm school assignments for this home.
Similar homes
- $189,0003 bd2 ba1.3k sqft8377 Stonelick Rd, Maysville, KY 41056For Sale
 MLS ID #26005186, Dustin R Mitchell, KY Property Hunters. Imagine MLS
 - $175,0003 bd2 ba1.2k sqft7580 Mount Carmel Rd, Flemingsburg, KY 41041For Sale
 MLS ID #26021962, Kevin Boling, Kevin Boling Auction & Real Estate. Imagine MLS
 - $179,0003 bd2 ba2k sqft302 Commerce St, Maysville, KY 41056For Sale
 MLS ID #26027744, Meleah Roe, HomeLand Real Estate Inc. Imagine MLS
 - $199,0003 bd1 ba1.3k sqft8020 Bridgeport Rd, Maysville, KY 41056For Sale
 MLS ID #26025034, Travis Hickerson, CENTURY 21 Advantage Realty. Imagine MLS
 - $175,0003 bd2 ba1.5k sqft815 Suck Run Rd, Manchester, OH 45144For Sale
 MLS ID #1894084, Shandra N. Irwin, Huff Realty. Cincy MLS
 - $183,0002 bd1 ba1.4k sqft10861 State Highway 57, Tollesboro, KY 41189For SaleMLS ID #26019408, Kelley Bane, CENTURY 21 Advantage Realty. Imagine MLS
- $170,0002 bd1 ba1.1k sqft812 Andrew Mason Rd, Vanceburg, KY 41179For SaleMLS ID #26021207, Kelley Bane, CENTURY 21 Advantage Realty. Imagine MLS
- $180,0003 bd1 ba841 sqft3688 Us Route 52, Manchester, OH 45144For SaleMLS ID #1867111, David E Campbell, Sibcy Cline, Inc.. Cincy MLS
- $159,9003 bd1 ba1k sqft2238 Old State Rd, Manchester, OH 45144For SaleMLS ID #1870711, Rachel Young, MAX Sells Real Estate, LLC. Cincy MLS
- $175,0004 bd2 ba1k sqft608 E 7th St, Manchester, OH 45144For SaleMLS ID #1895233, Jaden M. Utter, Plum Tree Realty. Cincy MLS
