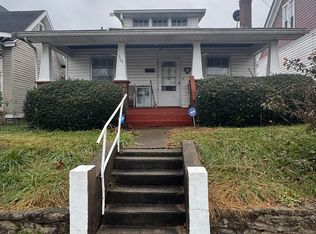
Welcome to 302 Commerce Street -- a beautifully revived 1909 home in the heart of downtown Maysville. This stunning property blends historic charm with the feel of new construction after an extensive renovation throughout. Nearly every major component has been updated, including brand-new water lines, HVAC system, water heater, completely renovated kitchen and two full bathrooms, along with all new flooring, paint, trim, and more. With a fresh gravel lot and convenient off-street parking, this property offers both character and functionality. Inside, you'll find three designated bedrooms, two full bathrooms, and multiple bonus rooms that provide endless possibilities for a home office, playroom, guest space, or additional living area. The spacious layout makes this home feel even larger than expected while maintaining the warmth and character of a historic downtown property.
For sale
Price cut: $13K (10/13)
$179,000
302 Commerce St, Maysville, KY 41056
3beds
2,076sqft
Single Family Residence
Built in 1909
5,719 Square Feet Lot
$172,900 Zestimate®
$86/sqft
$-- HOA
What's special
All new flooringMultiple bonus roomsCompletely renovated kitchenSpacious layoutConvenient off-street parkingFresh gravel lotThree designated bedrooms
- 18 days
- 346
- 20
Likely to sell faster than
Zillow last checked:
Listing updated:
Listed by:
Meleah Roe 606-541-9481,
HomeLand Real Estate Inc
Source: Imagine MLS,MLS#: 26027744
Facts & features
Interior
Bedrooms & bathrooms
- Bedrooms: 3
- Bathrooms: 2
- Full bathrooms: 2
Primary bedroom
- Level: First
Kitchen
- Level: First
Heating
- Electric
Cooling
- Central Air
Features
- Flooring: Carpet
- Basement: Crawl Space
- Number of fireplaces: 2
- Fireplace features: Living Room
Interior area
- Total structure area: 2,076
- Total interior livable area: 2,076 sqft
- Finished area above ground: 2,076
- Finished area below ground: 0
Property
Parking
- Parking features: Driveway, Off Street
- Has uncovered spaces: Yes
Features
- Levels: One and One Half
Lot
- Size: 5,719 Square Feet
Details
- Parcel number: M0603001
Construction
Type & style
- Home type: SingleFamily
- Property subtype: Single Family Residence
Materials
- Vinyl Siding
- Foundation: Block, Stone
- Roof: Shingle
Condition
- Year built: 1909
Utilities & green energy
- Sewer: Public Sewer
- Water: Public
- Utilities for property: Cable Available, Electricity Connected, Natural Gas Available, Phone Available, Sewer Connected, Water Connected, Propane Not Available
Community & HOA
Community
- Subdivision: Downtown
HOA
- Has HOA: No
Location
- Region: Maysville
Financial & listing details
- Price per square foot: $86/sqft
- Tax assessed value: $45,000
- Annual tax amount: $721
- Date on market: 10/7/2026
Estimated market value
$172,900
$164,000 - $182,000
$1,691/mo
Price history
| Date | Event | Price |
|---|---|---|
| 10/13/2026 | Price change | $179,000-6.8%$86/sqft |
Source:  Imagine MLS #26027744 Report a problem Imagine MLS #26027744 Report a problem | ||
| 9/8/2026 | Price change | $192,000-3.7%$92/sqft |
Source: Imagine MLS #26021820 Report a problem | ||
| 8/12/2026 | Price change | $199,400-2.7%$96/sqft |
Source: Imagine MLS #26021820 Report a problem | ||
| 7/16/2026 | Price change | $205,000-2.3%$99/sqft |
Source: Imagine MLS #26011369 Report a problem | ||
| 7/3/2026 | Price change | $209,900-2.1%$101/sqft |
Source: Imagine MLS #26011369 Report a problem | ||
| 5/27/2026 | Price change | $214,400-2.3%$103/sqft |
Source: Imagine MLS #26011369 Report a problem | ||
| 5/8/2026 | Listed for sale | $219,400-2%$106/sqft |
Source: Imagine MLS #26010338 Report a problem | ||
| 5/8/2026 | Listing removed | -- |
Source: Owner Report a problem | ||
| 3/16/2026 | Price change | $223,900-0.5%$108/sqft |
Source: Owner Report a problem | ||
| 2/24/2026 | Listed for sale | $225,000+221.9%$108/sqft |
Source: Owner Report a problem | ||
| 4/4/2025 | Price change | $69,900-6.8%$34/sqft |
Source: Buffalo Trace MLS #43583 Report a problem | ||
| 2/8/2025 | Listed for sale | $75,000+25.2%$36/sqft |
Source: Buffalo Trace MLS #43583 Report a problem | ||
| 8/16/2006 | Sold | $59,900$29/sqft |
Source: Public Record Report a problem | ||
Public tax history
| Year | Property taxes | Tax assessment |
|---|---|---|
| 2025 | $721 -0.7% | $45,000 -24.9% |
| 2024 | $726 -1.1% | $59,900 |
| 2023 | $734 -0.5% | $59,900 |
| 2022 | $737 -0.8% | $59,900 |
| 2021 | $743 -0.1% | $59,900 |
| 2020 | $744 -0.2% | $59,900 |
| 2019 | $746 +0.6% | $59,900 |
| 2018 | $742 | $59,900 |
| 2017 | -- | $59,900 |
| 2016 | -- | $59,900 |
| 2015 | -- | $59,900 |
| 2012 | -- | $59,900 |
| 2010 | -- | $59,900 |
Find assessor info on the county website
Monthly payment
Est. payment
Payment breakdown
Explore the cost of this home by adjusting the details. Changes won't be saved.Climate risks
Neighborhood: 41056
Nearby schools
Schools provided by the listing agent
- Elementary: Mason Co
- Middle: Mason Co
- High: Mason Co
Source: Imagine MLS. This data may not be complete. We recommend contacting the local school district to confirm school assignments for this home.
Similar homes
- $199,9004 bd2 ba1.4k sqft569 Circle Dr, Maysville, KY 41056For Sale
 MLS ID #45529, Angie Ishmael. Buffalo Trace MLS
 - $172,9002 bd1 ba1.9k sqft2120 Old Main St, Maysville, KY 41056For Sale
 MLS ID #647091, Cindy Shetterly, Keller Williams Realty Service. NKMLS
 - $189,0003 bd2 ba1.3k sqft8377 Stonelick Rd, Maysville, KY 41056For Sale
 MLS ID #26005186, Dustin R Mitchell, KY Property Hunters. Imagine MLS
 - $199,9005 bd2 ba2.2k sqft1302 Forest Ave, Maysville, KY 41056For Sale
 MLS ID #45472, Sarah Jayasuriya. Buffalo Trace MLS
 - $199,0003 bd1 ba1.3k sqft8020 Bridgeport Rd, Maysville, KY 41056For SaleMLS ID #26025034, Travis Hickerson, CENTURY 21 Advantage Realty. Imagine MLS
- $200,0003 bd1 ba2.4k sqft152 Watson Ln, Ewing, KY 41039AuctionMLS ID #26029222, Jonathan Noel, Noel Auctioneers and Real Estate Advisors. Imagine MLS
- $183,0002 bd1 ba1.4k sqft10861 State Highway 57, Tollesboro, KY 41189For SaleMLS ID #26019408, Kelley Bane, CENTURY 21 Advantage Realty. Imagine MLS
- $175,0003 bd2 ba1.5k sqft815 Suck Run Rd, Manchester, OH 45144For Sale
 MLS ID #1894084, Shandra N. Irwin, Huff Realty. Cincy MLS
 - $159,5002 bd1 ba1k sqft576 Mountain St, Aberdeen, OH 45101For SaleMLS ID #1881025, David E Campbell, Sibcy Cline, Inc.. Cincy MLS
- $159,9003 bd1 ba1k sqft2238 Old State Rd, Manchester, OH 45144For SaleMLS ID #1870711, Rachel Young, MAX Sells Real Estate, LLC. Cincy MLS
- $185,0004 bd2 ba2k sqft231 Mills Ave, Flemingsburg, KY 41041For SaleMLS ID #26020666, Meredith Story, Story Realty. Imagine MLS
- $175,0003 bd2 ba1.2k sqft7580 Mount Carmel Rd, Flemingsburg, KY 41041For SaleMLS ID #26021962, Kevin Boling, Kevin Boling Auction & Real Estate. Imagine MLS
- $154,0002 bd1 ba1.1k sqft812 Andrew Mason Rd, Vanceburg, KY 41179For SaleMLS ID #26021207, Kelley Bane, CENTURY 21 Advantage Realty. Imagine MLS
- $179,0003 bd1 ba1.5k sqft303 E North St, Georgetown, OH 45121For SaleMLS ID #1893798, Christopher Shepherd, Plum Tree Realty. Cincy MLS
