This 1966 beauty is ready to welcome its next owners! Situated on over 6.5 acres, this property offers the perfect combination of peaceful country living and breathtaking river views. The main level features 3 bedrooms, 1 full bathroom, 1 half bathroom, and 1,188 square feet of comfortable living space. Downstairs, you'll find an additional 948-square-foot basement complete with a garage door, making it the perfect space for a workshop, storage, or future expansion. Outside, you have an 18X21 insulated shop. Perfect for workshop hobbies. Inside, you'll love the beautiful hardwood floors and multiple new windows that fill the home with natural light while preserving its timeless charm. But the true highlight of this property is the glassed-in front porch overlooking the stunning Ohio River. Imagine sipping your morning coffee while watching boats and barges drift by. It's a view you'll never grow tired of. Whether you're looking for a peaceful full-time residence or a place to enjoy the beauty of Kentucky's riverfront, this unique property is one you won't want to miss!
For sale
$184,500
1556 E State Highway 8, Vanceburg, KY 41179
3beds
2,136sqft
Single Family Residence
Built in 1966
6.84 Acres Lot
$182,100 Zestimate®
$86/sqft
$-- HOA
What's special
- 10 days |
- 1,262 |
- 83 |
Likely to sell faster than
Zillow last checked:
Listing updated:
Listed by:
Meleah Roe 606-541-9481,
HomeLand Real Estate Inc
Source: Imagine MLS,MLS#: 26021345
Facts & features
Interior
Bedrooms & bathrooms
- Bedrooms: 3
- Bathrooms: 2
- Full bathrooms: 1
- 1/2 bathrooms: 1
Primary bedroom
- Level: First
Kitchen
- Level: First
Heating
- Propane
Cooling
- Electric
Features
- Flooring: Carpet, Hardwood, Vinyl
- Basement: Concrete
- Has fireplace: No
Interior area
- Total structure area: 2,136
- Total interior livable area: 2,136 sqft
- Finished area above ground: 1,188
- Finished area below ground: 948
Property
Parking
- Total spaces: 1
- Parking features: Basement
- Garage spaces: 1
Features
- Has view: Yes
- View description: Water
- Has water view: Yes
- Water view: Water
- Body of water: Other
Lot
- Size: 6.84 Acres
- Features: Many Trees
Details
- Additional structures: Shed(s)
- Parcel number: 0890000044.01
Construction
Type & style
- Home type: SingleFamily
- Property subtype: Single Family Residence
Materials
- Brick
- Foundation: Block
- Roof: Metal
Condition
- Year built: 1966
Utilities & green energy
- Sewer: Septic Tank
- Water: Public
- Utilities for property: Electricity Connected, Natural Gas Available, Phone Connected, Sewer Connected, Water Connected, Propane
Community & HOA
Community
- Subdivision: Rural
HOA
- Has HOA: No
Location
- Region: Vanceburg
Financial & listing details
- Price per square foot: $86/sqft
- Tax assessed value: $90,000
- Annual tax amount: $1,043
- Date on market: 8/7/2026
Estimated market value
$182,100
$173,000 - $191,000
$1,510/mo
Price history
| Date | Event | Price |
|---|---|---|
| 8/7/2026 | Listed for sale | $184,500+105%$86/sqft |
Source:  Imagine MLS #26021345 Report a problem Imagine MLS #26021345 Report a problem | ||
| 12/16/2022 | Sold | $90,000-18.1%$42/sqft |
Source: Imagine MLS #22017011 Report a problem | ||
| 12/7/2022 | Pending sale | $109,900$51/sqft |
Source: Imagine MLS #22017011 Report a problem | ||
| 12/2/2022 | Contingent | $109,900$51/sqft |
Source: Imagine MLS #22017011 Report a problem | ||
| 11/7/2022 | Price change | $109,900-4.4%$51/sqft |
Source: Imagine MLS #22017011 Report a problem | ||
| 8/28/2022 | Listed for sale | $114,900$54/sqft |
Source: Imagine MLS #22017011 Report a problem | ||
| 8/20/2022 | Pending sale | $114,900$54/sqft |
Source: Imagine MLS #22017011 Report a problem | ||
| 8/18/2022 | Listed for sale | $114,900$54/sqft |
Source: Imagine MLS #22017011 Report a problem | ||
| 8/3/2022 | Pending sale | $114,900$54/sqft |
Source: Imagine MLS #22017011 Report a problem | ||
| 7/31/2022 | Listed for sale | $114,900$54/sqft |
Source: Imagine MLS #22017011 Report a problem | ||
Public tax history
| Year | Property taxes | Tax assessment |
|---|---|---|
| 2025 | $1,043 +2.7% | $90,000 |
| 2024 | $1,016 +1.6% | $90,000 |
| 2023 | $1,000 +170.1% | $90,000 +16.9% |
| 2022 | $370 -1.4% | $77,000 |
| 2021 | $375 -3.6% | $77,000 |
| 2020 | $389 +0.1% | $77,000 |
| 2019 | $389 -5.7% | $77,000 |
| 2018 | $413 | $77,000 |
| 2017 | -- | $77,000 |
| 2016 | -- | $77,000 |
| 2015 | -- | $77,000 |
| 2013 | -- | $77,000 |
| 2012 | -- | $77,000 |
| 2010 | -- | $77,000 |
Find assessor info on the county website
Monthly payment
Est. payment
Payment breakdown
Explore the cost of this home by adjusting the details. Changes won't be saved.Climate risks
Neighborhood: 41179
Nearby schools
GreatSchools rating
- 4/10Lewis County Central Elementary SchoolGrades: PK-6Distance: 1.6 mi
- 4/10Lewis County Middle SchoolGrades: 7-8Distance: 2.8 mi
- 6/10Lewis County High SchoolGrades: 9-12Distance: 2.9 mi
Schools provided by the listing agent
- Elementary: Lewis Co. Central
- Middle: Lewis Co Middle
- High: Lewis Co High
Source: Imagine MLS. This data may not be complete. We recommend contacting the local school district to confirm school assignments for this home.
- $105,0001 bd1 ba700 sqft1496 E State Highway 8, Vanceburg, KY 41179Sold

- $88,0003 bd2 ba9.9k sqft1618 E State Highway 8, Vanceburg, KY 41179Sold
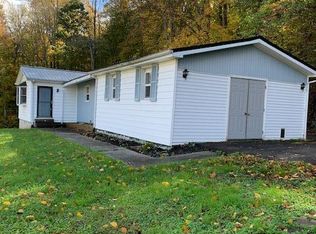
- $60,0003 bd1 ba-- sqft1811 E State Highway 8, Vanceburg, KY 41179Off Market
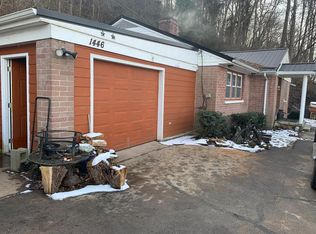
- $278,3002 bd1 ba1.1k sqft1446 E State Highway 8, Vanceburg, KY 41179Off Market
- $160,2004 bd1 ba3.9k sqft1718 E State Highway 8, Vanceburg, KY 41179Off Market
- $101,000-- bd-- ba-- sqft1675 E State Highway 8, Vanceburg, KY 41179Off Market
- $20,000-- bd-- ba1.2k sqftFingerboard Rd, Vanceburg, KY 41179Off Market
- $92,600-- bd-- ba-- sqft134 Fairview Dr, Vanceburg, KY 41179Off Market
A local agent can set up tours, give advice and negotiate with sellers.
Similar homes
- $267,0003 bd2 ba1.6k sqft3149 Salt Lick Rd, Vanceburg, KY 41179For Sale
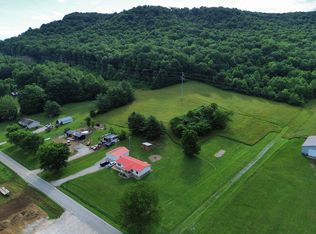
 MLS ID #26021822, Meleah Roe, HomeLand Real Estate Inc. Imagine MLS
 - $239,0003 bd2 ba1.5k sqft2984 Clarksburg Rd, Vanceburg, KY 41179For Sale
 MLS ID #26019344, Richard D Walje, Story Realty. Imagine MLS
 - $194,9003 bd2 ba1.3k sqft203 Fuller Br, Vanceburg, KY 41179For Sale
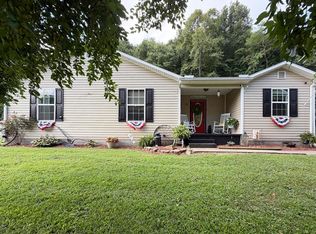 MLS ID #45432, Laken Pope. Buffalo Trace MLS
 - $195,0002 bd1 ba1.1k sqft812 Andrew Mason Rd, Vanceburg, KY 41179For Sale
 MLS ID #26021207, Kelley Bane, CENTURY 21 Advantage Realty. Imagine MLS
 - $169,9002 bd1 ba1.2k sqft254 Fuller Br, Vanceburg, KY 41179For SaleMLS ID #45431, Laken Pope. Buffalo Trace MLS
- $199,0006 bd2 ba2.8k sqft418 Front St, Vanceburg, KY 41179For SaleMLS ID #25506549, Richard D Walje, Story Realty. Imagine MLS
- $--3 bd1 ba1.2k sqft195 Laughlin Holw, South Portsmouth, KY 41174AuctionServiceLink Auction
- $195,0004 bd2 ba1.7k sqft96 Camp St, Friendship, OH 45630For SaleMLS ID #155725, Kennedy McGraw. GPABR
- $240,0003 bd2 ba1.4k sqft656 Arion Rd, Mc Dermott, OH 45652For SaleMLS ID #155785, Amanda Crabtree. GPABR
- $115,0001 bd1 ba1.1k sqft50 Riverview Dr, Vanceburg, KY 41179For Sale
 MLS ID #60756, James Abrams, Keller Williams Legacy Group. AABR
 - $169,0003 bd2 ba1.3k sqft191 Cox Rd, West Union, OH 45693For Sale
 MLS ID #1878778, Heather J Purtee-Smart, MAX Sells Real Estate, LLC. Cincy MLS
 - $199,0002 bd1 ba1.4k sqft10861 State Highway 57, Tollesboro, KY 41189For SaleMLS ID #26019408, Kelley Bane, CENTURY 21 Advantage Realty. Imagine MLS
- $--4 bd1 ba1.2k sqft1783 Lower White Oak Rd, South Portsmouth, KY 41174AuctionXome
- $265,0003 bd2 ba2.4k sqft100 Blue Waters Dr, Vanceburg, KY 41179For SaleMLS ID #26011234, Rachel Ratliff, KY Property Hunters. Imagine MLS
- $179,9004 bd3 ba1.7k sqft307 Calverts Ln, West Portsmouth, OH 45663For SaleMLS ID #155769, Candy Frazier. GPABR
- $195,0002 bd1 ba1.3k sqft10779 State Highway 57, Tollesboro, KY 41189For SaleMLS ID #26010037, Kelley Bane, CENTURY 21 Advantage Realty. Imagine MLS
- $129,9003 bd1 ba1.4k sqft5946 Churn Creek Rd, Stout, OH 45684For SaleMLS ID #1874815, Rosalie Young, MAX Sells Real Estate, LLC. Cincy MLS
- $150,0003 bd1 ba1.5k sqft598 Careys Run Pond Crk, West Portsmouth, OH 45663For Sale
 MLS ID #226029103, Justin C Schobeloch, Sum Real Estate, LLC. Columbus and Central Ohio Regional MLS
 - $235,0003 bd2 ba1.4k sqft717 Owens Rd, Tollesboro, KY 41189For SaleMLS ID #11883321, Charles Marshall, Chuck Marshall Auction & Real Estate. My State MLS
- $149,9003 bd2 ba1.1k sqft905 John St, West Portsmouth, OH 45663For SaleMLS ID #155735, ANNA JOHNSON. GPABR
