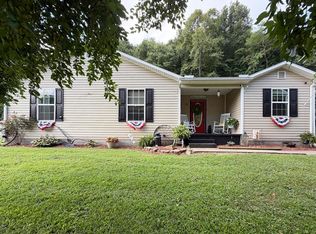
Imagine starting each morning with a cup of coffee on your covered patio, surrounded by the peace and quiet of country living. This beautifully maintained 2-bedroom, 1-bath home sits on 0.97 acres across two parcels, offering space to relax, grow, and make it your own. Inside, you'll love the open-concept layout with soaring cathedral ceilings, skylights that fill the home with natural light, walk-in closets, and an oversized pantry that could easily become a third bedroom with the addition of a window and closet. The 24' x 24' x 12' detached metal garage with electric provides plenty of room for vehicles, hobbies, or a workshop, while the storage shed adds even more convenience. A backup gas wall heater offers added peace of mind. Furnace replaced in 2019 and water heater in 2021. If you've been searching for a place that feels like home the moment you arrive, this is it.
For sale
$169,900
254 Fuller Br, Vanceburg, KY 41179
2beds
1,264sqft
Single Family Residence
Built in 2009
0.97 Acres Lot
$167,400 Zestimate®
$134/sqft
$-- HOA
What's special
Storage shedBackup gas wall heaterCovered patioOpen-concept layoutSoaring cathedral ceilingsOversized pantryWalk-in closets
- 11 days |
- 263 |
- 15 |
Likely to sell faster than
Zillow last checked:
Listing updated:
Listed by:
Laken Pope,
606 Real Estate & Auctions
Source: Buffalo Trace MLS,MLS#: 45431
Facts & features
Interior
Bedrooms & bathrooms
- Bedrooms: 2
- Bathrooms: 1
- Full bathrooms: 1
Dining room
- Features: Living Rm/Dining
- Level: Main
Kitchen
- Features: Country Kitchen
Heating
- Natural Gas, Electric, Heat Pump
Cooling
- Central Electric
Appliances
- Included: Range, Refrigerator, Dishwasher, Electric Water Heater
- Laundry: W/D Hookup
Features
- Cathedral Ceiling(s), Ceiling Fan(s), Walk-In Closet(s), None
- Flooring: Carpet, Vinyl
- Windows: Storm Window(s), Skylight(s)
- Basement: None
- Attic: Access Only
- Has fireplace: No
- Fireplace features: None
Interior area
- Total structure area: 1,264
- Total interior livable area: 1,264 sqft
Property
Parking
- Total spaces: 2
- Parking features: Garage-Double Detached
- Garage spaces: 2
Features
- Levels: One
- Patio & porch: Patio
Lot
- Size: 0.97 Acres
- Features: Level, Paved, Scenic, Less than 1 acre
Details
- Additional structures: Storage
- Parcel number: 081000001815
Construction
Type & style
- Home type: SingleFamily
- Architectural style: Ranch/Single
- Property subtype: Single Family Residence
Materials
- Vinyl Siding
- Foundation: Crawl Space, Block
- Roof: Asphalt
Condition
- New construction: No
- Year built: 2009
Utilities & green energy
- Sewer: Septic Tank
- Water: County
- Utilities for property: Cable Available
Community & HOA
Community
- Subdivision: Vanceburg
Location
- Region: Vanceburg
Financial & listing details
- Price per square foot: $134/sqft
- Tax assessed value: $73,000
- Annual tax amount: $846
- Date on market: 8/4/2026
Estimated market value
$167,400
$159,000 - $176,000
$1,190/mo
Price history
| Date | Event | Price |
|---|---|---|
| 8/4/2026 | Listed for sale | $169,900+411%$134/sqft |
Source: Buffalo Trace MLS #45431 Report a problem | ||
| 7/10/2019 | Sold | $33,250-0.7%$26/sqft |
Source:  AABR #47508 Report a problem AABR #47508 Report a problem | ||
| 5/29/2019 | Price change | $33,500-11.8%$27/sqft |
Source: ADVANTAGE PLUS REALTY #47508 Report a problem | ||
| 4/23/2019 | Listed for sale | $38,000-52.8%$30/sqft |
Source: ADVANTAGE PLUS REALTY #47508 Report a problem | ||
| 5/28/2010 | Sold | $80,500$64/sqft |
Source: Public Record Report a problem | ||
Public tax history
| Year | Property taxes | Tax assessment |
|---|---|---|
| 2025 | $846 +26.5% | $73,000 +12.3% |
| 2024 | $669 +1.8% | $65,000 |
| 2023 | $657 +10.6% | $65,000 |
| 2022 | $594 +92.5% | $65,000 +95.5% |
| 2021 | $309 -0.5% | $33,250 |
| 2020 | $310 -58.7% | $33,250 -58.7% |
| 2019 | $750 -1.6% | $80,500 |
| 2018 | $762 | $80,500 |
| 2017 | -- | $80,500 |
| 2016 | -- | $80,500 |
| 2015 | -- | $80,500 |
| 2013 | -- | $80,500 |
| 2012 | -- | $80,500 |
| 2010 | -- | $80,500 |
Find assessor info on the county website
Monthly payment
Est. payment
Payment breakdown
Explore the cost of this home by adjusting the details. Changes won't be saved.Climate risks
Neighborhood: 41179
Getting around
0 / 100
Car-DependentNearby schools
GreatSchools rating
- 4/10Lewis County Central Elementary SchoolGrades: PK-6Distance: 4.9 mi
- 4/10Lewis County Middle SchoolGrades: 7-8Distance: 4.7 mi
- 6/10Lewis County High SchoolGrades: 9-12Distance: 4.9 mi
Schools provided by the listing agent
- Elementary: Lewis Co Central
- Middle: Lewis County
- High: Lewis County
Source: Buffalo Trace MLS. This data may not be complete. We recommend contacting the local school district to confirm school assignments for this home.
- $138,800-- bd1 ba960 sqft265 Fuller Br, Vanceburg, KY 41179Off Market
- $121,2003 bd1 ba-- sqft235 Fuller Br, Vanceburg, KY 41179Off Market

- $194,9003 bd2 ba1.3k sqft203 Fuller Br, Vanceburg, KY 41179For Sale
- $157,900-- bd-- ba-- sqft59 Fuller Br, Vanceburg, KY 41179Off Market
- $155,9003 bd2 ba1.2k sqft2 Dogwood Dr, Vanceburg, KY 41179Off Market
- $158,2003 bd1 ba1k sqft30 Dogwood Dr, Vanceburg, KY 41179Off Market
- $155,700-- bd-- ba-- sqft220 Fuller Br, Vanceburg, KY 41179Off Market
- $150,1002 bd1 ba1.1k sqft54 Dogwood Dr, Vanceburg, KY 41179Off Market
A local agent can set up tours, give advice and negotiate with sellers.
Similar homes
- $194,9003 bd2 ba1.3k sqft203 Fuller Br, Vanceburg, KY 41179For SaleMLS ID #45432, Laken Pope. Buffalo Trace MLS
- $195,0002 bd1 ba1.1k sqft812 Andrew Mason Rd, Vanceburg, KY 41179For Sale

 MLS ID #26021207, Kelley Bane, CENTURY 21 Advantage Realty. Imagine MLS
 - $239,0003 bd2 ba1.5k sqft2984 Clarksburg Rd, Vanceburg, KY 41179For Sale
 MLS ID #26019344, Richard D Walje, Story Realty. Imagine MLS
 - $159,5003 bd1 ba1k sqft139 Kilbreth Ln, Garrison, KY 41141For Sale
 MLS ID #26020720, Meleah Roe, HomeLand Real Estate Inc. Imagine MLS
 - $115,0001 bd1 ba1.1k sqft50 Riverview Dr, Vanceburg, KY 41179For Sale
 MLS ID #60756, James Abrams, Keller Williams Legacy Group. AABR
 - $199,0002 bd1 ba1.4k sqft10861 State Highway 57, Tollesboro, KY 41189For SaleMLS ID #26019408, Kelley Bane, CENTURY 21 Advantage Realty. Imagine MLS
- $169,0002 bd1 ba980 sqft2201 Farris Branch Rd, Wallingford, KY 41093For SaleMLS ID #26021291, Candi Martin, Lifstyl Real Estate. Imagine MLS
- $180,0003 bd1 ba841 sqft3688 Us Route 52, Manchester, OH 45144For Sale
 MLS ID #1867111, David E Campbell, Sibcy Cline, Inc.. Cincy MLS
 - $205,0003 bd2 ba1.6k sqft9940 Cranston Rd, Morehead, KY 40351For SaleMLS ID #26015060, Jill C Ratliff, Paragon Realty Partners. Imagine MLS
- $195,0002 bd1 ba1.3k sqft10779 State Highway 57, Tollesboro, KY 41189For SaleMLS ID #26010037, Kelley Bane, CENTURY 21 Advantage Realty. Imagine MLS
- $235,0003 bd2 ba1.4k sqft717 Owens Rd, Tollesboro, KY 41189For SaleMLS ID #11883321, Charles Marshall, Chuck Marshall Auction & Real Estate. My State MLS
- $174,9003 bd2 ba1.2k sqft1025 Rayburn St, Olive Hill, KY 41164For SaleMLS ID #60029, J D RAYBURN, SCENIC HILLS REALTY INC. AABR
- $129,9003 bd1 ba1.4k sqft5946 Churn Creek Rd, Stout, OH 45684For SaleMLS ID #1874815, Rosalie Young, MAX Sells Real Estate, LLC. Cincy MLS
- $--4 bd2 ba1.5k sqft122 Colgan Rd, Wallingford, KY 41093AuctionAuction.com 1
- $119,0004 bd1 ba905 sqft9330 State Route 125, West Portsmouth, OH 45663For SaleMLS ID #155762, Tanner Hatcher. GPABR
- $195,0004 bd2 ba1.7k sqft96 Camp St, Friendship, OH 45630For SaleMLS ID #155725, Kennedy McGraw. GPABR
- $155,0004 bd2 ba1.7k sqft40 Poplar Grove Rd, Flemingsburg, KY 41041For SaleMLS ID #26013680, Rachel Ratliff, KY Property Hunters. Imagine MLS
- $142,5003 bd2 ba1.2k sqft4364 Muses Mill Rd, Wallingford, KY 41093For SaleMLS ID #26015970, Dustin Pennington, Keller Williams Legacy Group. Imagine MLS
- $159,9003 bd1 ba912 sqft204 E 9th St, Manchester, OH 45144For SaleMLS ID #1878046, Amanda Fite, Wilson Realtors, West Union. Cincy MLS
- $139,0004 bd1 ba1.6k sqft1270 Menix Rd, Olive Hill, KY 41164For SaleMLS ID #60572, J D RAYBURN, SCENIC HILLS REALTY INC. AABR
