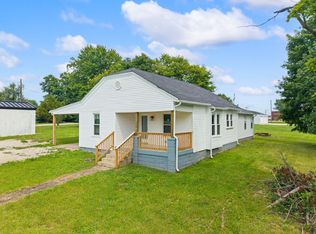
Your backyard oasis awaits! Beautifully maintained 3-bedroom, 2-bath home situated on 0.55 acres offering the perfect blend of comfort, function, and outdoor living. Inside you'll find LVP flooring throughout, hardwood flooring in the bathrooms, a spacious utility room, and an HVAC system approximately 2–3 years old. Outside, enjoy your own private retreat featuring an above-ground pool, hot tub, fire pit, covered front and back porches, and a beautifully landscaped gravel entertaining area. The impressive 25' 31' detached garage is a standout feature with spray foam insulation, heat, electric, durable OSB flooring, and a separate workshop complete with a workbench. A storage shed with lean-to and gravel driveway add even more convenience. Whether you're entertaining friends, working on projects, or relaxing after a long day, this move-in-ready home is ready to welcome its next owners.
For sale
$194,900
203 Fuller Br, Vanceburg, KY 41179
3beds
1,317sqft
:
Get pre-qualified$1,287/mo
Single Family Residence
Built in 2007
0.55 Acres Lot
$194,300 Zestimate®
$148/sqft
$-- HOA
What's special
Hot tubFire pitGravel drivewaySpacious utility roomStorage shed with lean-toAbove-ground poolLvp flooring throughout
- 6 days |
- 295 |
- 19 |
Likely to sell faster than
Zillow last checked:
Listing updated:
Listed by:
Laken Pope,
606 Real Estate & Auctions
Source: Buffalo Trace MLS,MLS#: 45432
Facts & features
Interior
Bedrooms & bathrooms
- Bedrooms: 3
- Bathrooms: 2
- Full bathrooms: 2
Dining room
- Level: Main
Kitchen
- Features: Kitchen/Dining
Heating
- Electric, Forced Air, Heat Pump
Cooling
- Central Electric, Heat Pump
Appliances
- Included: Range, Refrigerator, Dishwasher, Electric Water Heater
- Laundry: W/D Hookup
Features
- Ceiling Fan(s), Walk-In Closet(s), None
- Flooring: Hardwood, Vinyl
- Windows: Storm Window(s)
- Basement: None
- Attic: Access Only
- Has fireplace: No
- Fireplace features: None
Interior area
- Total structure area: 1,317
- Total interior livable area: 1,317 sqft
Property
Parking
- Total spaces: 2
- Parking features: Garage-Double Detached, Gravel
- Garage spaces: 2
- Has uncovered spaces: Yes
Features
- Levels: One
- Patio & porch: Patio
- Pool features: Above Ground
Lot
- Size: 0.55 Acres
- Features: Level, Paved, Landscaped, Scenic, Less than 1 acre
Details
- Additional structures: Storage
- Parcel number: 081000001811
Construction
Type & style
- Home type: SingleFamily
- Architectural style: Ranch/Single
- Property subtype: Single Family Residence
Materials
- Vinyl Siding
- Foundation: Crawl Space, Block
- Roof: Asphalt
Condition
- New construction: No
- Year built: 2007
Utilities & green energy
- Sewer: Septic Tank
- Water: County
Community & HOA
Community
- Subdivision: Vanceburg
Location
- Region: Vanceburg
Financial & listing details
- Price per square foot: $148/sqft
- Tax assessed value: $86,000
- Annual tax amount: $997
- Date on market: 8/5/2026
Estimated market value
$194,300
$185,000 - $204,000
$1,518/mo
Price history
| Date | Event | Price |
|---|---|---|
| 8/5/2026 | Listed for sale | $194,900+126.6%$148/sqft |
Source: Buffalo Trace MLS #45432 Report a problem | ||
| 10/26/2018 | Sold | $86,000-4.4%$65/sqft |
Source:  AABR #45704 Report a problem AABR #45704 Report a problem | ||
| 11/20/2007 | Sold | $90,000$68/sqft |
Source: Public Record Report a problem | ||
Public tax history
| Year | Property taxes | Tax assessment |
|---|---|---|
| 2025 | $997 +12.6% | $86,000 |
| 2024 | $885 +1.8% | $86,000 |
| 2023 | $869 +10.6% | $86,000 |
| 2022 | $786 -1.5% | $86,000 |
| 2021 | $798 -0.5% | $86,000 |
| 2020 | $802 +0.1% | $86,000 |
| 2019 | $802 -6% | $86,000 -4.4% |
| 2018 | $852 | $90,000 |
| 2017 | -- | $90,000 |
| 2016 | -- | $90,000 |
| 2015 | -- | $90,000 |
| 2013 | -- | $90,000 |
| 2012 | -- | $90,000 |
| 2010 | -- | $90,000 |
Find assessor info on the county website
Monthly payment
Est. payment
Payment breakdown
Explore the cost of this home by adjusting the details. Changes won't be saved.Climate risks
Neighborhood: 41179
Getting around
0 / 100
Car-DependentNearby schools
GreatSchools rating
- 4/10Lewis County Central Elementary SchoolGrades: PK-6Distance: 4.9 mi
- 4/10Lewis County Middle SchoolGrades: 7-8Distance: 4.8 mi
- 6/10Lewis County High SchoolGrades: 9-12Distance: 5 mi
Schools provided by the listing agent
- Elementary: Lewis Co Central
- Middle: Lewis County
- High: Lewis County
Source: Buffalo Trace MLS. This data may not be complete. We recommend contacting the local school district to confirm school assignments for this home.
- $5,000-- bd-- ba-- sqft59 Fuller Br, Vanceburg, KY 41179Off Market
- $120,8003 bd1 ba-- sqft235 Fuller Br, Vanceburg, KY 41179Off Market

- $155,9003 bd2 ba1.2k sqft2 Dogwood Dr, Vanceburg, KY 41179Off Market
- $138,800-- bd1 ba960 sqft265 Fuller Br, Vanceburg, KY 41179Off Market
- $169,9002 bd1 ba1.2k sqft254 Fuller Br, Vanceburg, KY 41179For Sale
- $158,2003 bd1 ba1k sqft30 Dogwood Dr, Vanceburg, KY 41179Off Market
- $150,6002 bd1 ba1.1k sqft54 Dogwood Dr, Vanceburg, KY 41179Off Market
- $169,700-- bd-- ba-- sqft77 Dogwood Dr, Vanceburg, KY 41179Off Market
A local agent can set up tours, give advice and negotiate with sellers.
Similar homes
- $169,9002 bd1 ba1.2k sqft254 Fuller Br, Vanceburg, KY 41179For Sale
 MLS ID #45431, Laken Pope. Buffalo Trace MLS
 - $195,0002 bd1 ba1.1k sqft812 Andrew Mason Rd, Vanceburg, KY 41179For Sale

 MLS ID #26021207, Kelley Bane, CENTURY 21 Advantage Realty. Imagine MLS
 - $239,0003 bd2 ba1.5k sqft2984 Clarksburg Rd, Vanceburg, KY 41179For Sale
 MLS ID #26019344, Richard D Walje, Story Realty. Imagine MLS
 - $189,9003 bd2 ba1.3k sqft11201 State Highway 57, Tollesboro, KY 41189For Sale
 MLS ID #26021629, Rebakah R Goodpaster, Keller Williams Legacy Group. Imagine MLS
 - $229,5002 bd1 ba960 sqft82 Stevens Ln, Vanceburg, KY 41179Off Market
- $267,0003 bd2 ba1.6k sqft3149 Salt Lick Rd, Vanceburg, KY 41179For SaleMLS ID #26010354, Meleah Roe, HomeLand Real Estate Inc. Imagine MLS
- $205,0003 bd2 ba1.6k sqft9940 Cranston Rd, Morehead, KY 40351For SaleMLS ID #26015060, Jill C Ratliff, Paragon Realty Partners. Imagine MLS
- $159,5003 bd1 ba1k sqft139 Kilbreth Ln, Garrison, KY 41141For SaleMLS ID #26020720, Meleah Roe, HomeLand Real Estate Inc. Imagine MLS
- $199,0002 bd1 ba1.4k sqft10861 State Highway 57, Tollesboro, KY 41189For SaleMLS ID #26019408, Kelley Bane, CENTURY 21 Advantage Realty. Imagine MLS
- $235,0003 bd2 ba1.4k sqft717 Owens Rd, Tollesboro, KY 41189For SaleMLS ID #11883321, Charles Marshall, Chuck Marshall Auction & Real Estate. My State MLS
- $195,0004 bd2 ba1.7k sqft96 Camp St, Friendship, OH 45630For SaleMLS ID #155725, Kennedy McGraw. GPABR
- $195,0002 bd1 ba1.3k sqft10779 State Highway 57, Tollesboro, KY 41189For SaleMLS ID #26010037, Kelley Bane, CENTURY 21 Advantage Realty. Imagine MLS
- $169,0002 bd2 ba980 sqft2201 Farris Branch Rd, Wallingford, KY 41093For SaleMLS ID #26021291, Candi Martin, Lifstyl Real Estate. Imagine MLS
- $115,0001 bd1 ba1.1k sqft50 Riverview Dr, Vanceburg, KY 41179For Sale
 MLS ID #60756, James Abrams, Keller Williams Legacy Group. AABR
 - $180,0003 bd1 ba841 sqft3688 Us Route 52, Manchester, OH 45144For Sale
 MLS ID #1867111, David E Campbell, Sibcy Cline, Inc.. Cincy MLS
 - $--4 bd2 ba1.5k sqft122 Colgan Rd, Wallingford, KY 41093AuctionAuction.com 1
- $174,9003 bd2 ba1.2k sqft1025 Rayburn St, Olive Hill, KY 41164For SaleMLS ID #60029, J D RAYBURN, SCENIC HILLS REALTY INC. AABR
- $129,9003 bd1 ba1.4k sqft5946 Churn Creek Rd, Stout, OH 45684For SaleMLS ID #1874815, Rosalie Young, MAX Sells Real Estate, LLC. Cincy MLS
- $225,0001 bd2 ba966 sqft249 Diamond Ln, Wallingford, KY 41093For SaleMLS ID #26015333, Rebakah R Goodpaster, Keller Williams Legacy Group. Imagine MLS
- $142,5003 bd2 ba1.2k sqft4364 Muses Mill Rd, Wallingford, KY 41093For SaleMLS ID #26015970, Dustin Pennington, Keller Williams Legacy Group. Imagine MLS
