This exceptionally constructed brick home, situated on a spacious and level 1-acre lot in one of the area's most sought-after communities. With the home spacing & high-quality craftsmanship the neighborhood offers a blend of privacy and standing. The property has already undergone major premium updates, including a fully modernized kitchen complete w/granite countertops, quality soft-close cabinetry, & new appliances. The newly designed open concept kitchen features a large granite top island that flows into the living space. The home features comprehensive upgrades behind the walls, including new electrical wiring, new lighting fixtures,outlets,fresh drywall, & updated insulation throughout. Rest easy in the expansive primary bedroom, which features a completely remodeled bathroom. 2 additional bedrooms & a second full bathroom provide plenty of room for family or guests.This home was in the final stages of a complete, quality conscious remodel. It now requires only the interior trim work and finishing touches to be fully complete—and the seller is leaving baseboard & trim. Due to a long-term out-of-state career, the owner is motivated to sell the property as-is and has priced it below market value for this premier location. Don't miss this rare opportunity to build instant equity & customize the final details of your dream home. 5 minutes to Vanceburg Ky, Ohio River access.30 minutes to Maysville Ky.
For sale
$239,000
2984 Clarksburg Rd, Vanceburg, KY 41179
3beds
1,500sqft
Single Family Residence
Built in 1964
1.02 Acres Lot
$223,500 Zestimate®
$159/sqft
$-- HOA
What's special
Updated insulation throughoutFresh drywallCompletely remodeled bathroomFully modernized kitchenNew appliancesExceptionally constructed brick homeQuality soft-close cabinetry
- 85 days
- 226
- 13
Zillow last checked:
Listing updated:
Listed by:
Richard D Walje 606-262-0822,
Story Realty
Source: Imagine MLS,MLS#: 26019344
Facts & features
Interior
Bedrooms & bathrooms
- Bedrooms: 3
- Bathrooms: 2
- Full bathrooms: 2
Primary bedroom
- Level: First
Bedroom 2
- Level: First
Bedroom 3
- Level: First
Bathroom 1
- Level: First
Bathroom 2
- Level: First
Bonus room
- Level: First
Kitchen
- Level: First
Living room
- Level: First
Heating
- Forced Air, Natural Gas
Cooling
- Electric
Appliances
- Included: Dryer, Gas Range, Microwave, Refrigerator, Washer
- Laundry: Electric Dryer Hookup, Main Level, Washer Hookup
Features
- Breakfast Bar, Eat-in Kitchen
- Flooring: Laminate, Tile
- Windows: Insulated Windows, Blinds
- Has basement: No
- Has fireplace: No
Interior area
- Total structure area: 1,500
- Total interior livable area: 1,500 sqft
- Finished area above ground: 1,500
- Finished area below ground: 0
Property
Parking
- Total spaces: 2
- Parking features: Attached Carport, Driveway
- Carport spaces: 2
- Has uncovered spaces: Yes
Features
- Levels: One
- Has view: Yes
- View description: Rural, Farm
Lot
- Size: 1.02 Acres
Details
- Additional structures: Shed(s)
- Parcel number: 0680000008.04
Construction
Type & style
- Home type: SingleFamily
- Architectural style: Ranch
- Property subtype: Single Family Residence
Materials
- Brick Veneer
- Foundation: Block
- Roof: Metal
Condition
- Year built: 1964
Utilities & green energy
- Sewer: Septic Tank
- Water: Public
- Utilities for property: Electricity Connected, Natural Gas Connected, Sewer Not Available, Water Connected
Community & HOA
Community
- Subdivision: Rural
HOA
- Has HOA: No
Location
- Region: Vanceburg
Financial & listing details
- Price per square foot: $159/sqft
- Tax assessed value: $155,000
- Annual tax amount: $1,796
- Date on market: 7/21/2026
Estimated market value
$223,500
$212,000 - $235,000
$1,550/mo
Price history
| Date | Event | Price |
|---|---|---|
| 7/21/2026 | Listed for sale | $239,000+54.2%$159/sqft |
Source:  Imagine MLS #26019344 Report a problem Imagine MLS #26019344 Report a problem | ||
| 12/17/2021 | Sold | $155,000-18%$103/sqft |
Source: Imagine MLS #20117653 Report a problem | ||
| 10/27/2021 | Pending sale | $189,000$126/sqft |
Source: Imagine MLS #20117653 Report a problem | ||
| 10/11/2021 | Price change | $189,000-5%$126/sqft |
Source: Imagine MLS #20117653 Report a problem | ||
| 8/30/2021 | Listed for sale | $199,000$133/sqft |
Source: Buffalo Trace MLS #38464 Report a problem | ||
| 8/24/2021 | Pending sale | $199,000$133/sqft |
Source: Imagine MLS #20117653 Report a problem | ||
| 8/19/2021 | Listed for sale | $199,000$133/sqft |
Source: Buffalo Trace MLS #38464 Report a problem | ||
Public tax history
| Year | Property taxes | Tax assessment |
|---|---|---|
| 2025 | $1,796 +2.7% | $155,000 |
| 2024 | $1,750 +1.6% | $155,000 |
| 2023 | $1,722 +9.6% | $155,000 |
| 2022 | $1,572 +418.2% | $155,000 +121.4% |
| 2021 | $303 -4.4% | $70,000 |
| 2020 | $317 +0.1% | $70,000 |
| 2019 | $317 -6.6% | $70,000 |
| 2018 | $339 | $70,000 |
| 2017 | -- | $70,000 |
| 2016 | -- | $70,000 |
| 2015 | -- | $70,000 +7.7% |
| 2013 | -- | $65,000 |
| 2012 | -- | $65,000 |
Find assessor info on the county website
Monthly payment
Est. payment
Payment breakdown
Explore the cost of this home by adjusting the details. Changes won't be saved.Climate risks
Neighborhood: 41179
Nearby schools
Schools provided by the listing agent
- Elementary: Lewis Co. Central
- Middle: Lewis Co Middle
- High: Lewis Co High
Source: Imagine MLS. This data may not be complete. We recommend contacting the local school district to confirm school assignments for this home.
Similar homes
- $184,9003 bd2 ba1.3k sqft203 Fuller Br, Vanceburg, KY 41179For Sale
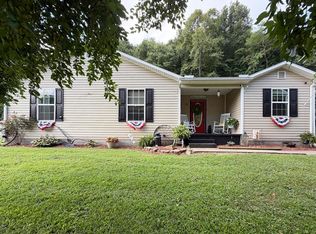 MLS ID #45432, Laken Pope. Buffalo Trace MLS
 - $267,0003 bd2 ba1.6k sqft3149 Salt Lick Rd, Vanceburg, KY 41179For Sale
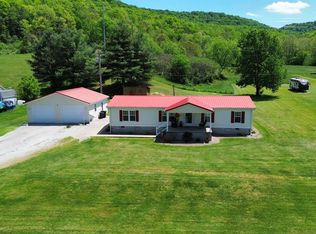
 MLS ID #26021822, Meleah Roe, HomeLand Real Estate Inc. Imagine MLS
 - $182,5003 bd2 ba2.1k sqft1556 E State Highway 8, Vanceburg, KY 41179For Sale
 MLS ID #26021345, Meleah Roe, HomeLand Real Estate Inc. Imagine MLS
 - $165,0003 bd1 ba1.2k sqft135 Shawnee Dr, Vanceburg, KY 41179For Sale
 MLS ID #26024420, Travis Hickerson, CENTURY 21 Advantage Realty. Imagine MLS
 - $325,0002 bd2 ba1.5k sqft12 River Rd, Vanceburg, KY 41179For SaleMLS ID #26024536, Richard D Walje, Story Realty. Imagine MLS
- $170,0002 bd1 ba1.1k sqft812 Andrew Mason Rd, Vanceburg, KY 41179For SaleMLS ID #26021207, Kelley Bane, CENTURY 21 Advantage Realty. Imagine MLS
- $199,0003 bd1 ba1.3k sqft8020 Bridgeport Rd, Maysville, KY 41056For SaleMLS ID #26025034, Travis Hickerson, CENTURY 21 Advantage Realty. Imagine MLS
- $189,0003 bd2 ba1.3k sqft8377 Stonelick Rd, Maysville, KY 41056For SaleMLS ID #26005186, Dustin R Mitchell, KY Property Hunters. Imagine MLS
- $219,9003 bd1 ba2k sqft707 Larry Ave, West Union, OH 45693For Sale
 MLS ID #1896713, Rachel Young, MAX Sells Real Estate, LLC. Cincy MLS
 - $269,0004 bd2 ba1.3k sqft1764 State Route 136, Manchester, OH 45144For SaleMLS ID #1892034, Rachel Young, MAX Sells Real Estate, LLC. Cincy MLS
- $183,0002 bd1 ba1.4k sqft10861 State Highway 57, Tollesboro, KY 41189For SaleMLS ID #26019408, Kelley Bane, CENTURY 21 Advantage Realty. Imagine MLS
- $219,0001 bd1 ba1k sqft402 Bruemmer Rd, Manchester, OH 45144For SaleMLS ID #1896523, Rachel Young, MAX Sells Real Estate, LLC. Cincy MLS
- $280,0005 bd1 ba1.1k sqft310 Golley Rd, Otway, OH 45657For Sale
 MLS ID #226026536, Erica Rodgers, Realistar. Columbus and Central Ohio Regional MLS
 - $124,0004 bd2 ba1.5k sqft173 Garrison Ln, Garrison, KY 41141For SaleMLS ID #26024861, Meleah Roe, HomeLand Real Estate Inc. Imagine MLS
