There's something special about a home that has been truly loved and cared for. This beautiful 2-bedroom, 1-bath home in Appletree Subdivision is warm, welcoming, and move-in ready. Pride of ownership shows throughout, with central heat and air, a newer water heater, metal roof, concrete driveway, and a 24' x 24' detached metal garage with concrete floors, electric, and insulation. Whether you're buying your first home, downsizing, or simply looking for a place that feels like home, this property offers comfort, character, and functionality in an established neighborhood. Come see it for yourself and imagine the memories that could be made here.
For sale
$139,900
396 Chestnut St, Vanceburg, KY 41179
2beds
1,008sqft
Single Family Residence
Built in 1978
0.45 Acres Lot
$-- Zestimate®
$139/sqft
$-- HOA
What's special
Metal roofNewer water heaterCentral heat and air
- 7 days
- 256
- 13
Likely to sell faster than
Zillow last checked:
Listing updated:
Listed by:
Laken Pope,
606 Real Estate & Auctions
Source: Buffalo Trace MLS,MLS#: 45455
Facts & features
Interior
Bedrooms & bathrooms
- Bedrooms: 2
- Bathrooms: 1
- Full bathrooms: 1
Dining room
- Level: Main
Kitchen
- Features: Kitchen/Dining
Heating
- Electric, Forced Air, Heat Pump
Cooling
- Central Electric, Heat Pump
Appliances
- Included: Range, Refrigerator, Dishwasher, Washer, Dryer, Microwave, Electric Water Heater
- Laundry: W/D Hookup
Features
- Ceiling Fan(s), None
- Flooring: Carpet, Vinyl
- Basement: None
- Attic: Access Only
- Has fireplace: No
- Fireplace features: None
Interior area
- Total structure area: 1,008
- Total interior livable area: 1,008 sqft
Property
Parking
- Total spaces: 2
- Parking features: Garage-Double Detached
- Garage spaces: 2
Features
- Levels: One
- Patio & porch: Deck
Lot
- Size: 0.45 Acres
- Features: Level, Landscaped, Scenic, Less than 1 acre
Details
- Parcel number: 080700003600
Construction
Type & style
- Home type: SingleFamily
- Architectural style: Ranch/Single
- Property subtype: Single Family Residence
Materials
- Vinyl Siding
- Foundation: Crawl Space, Block
- Roof: Metal
Condition
- New construction: No
- Year built: 1978
Utilities & green energy
- Sewer: Public Sewer
- Water: County
Community & HOA
Community
- Subdivision: Appletree
Location
- Region: Vanceburg
Financial & listing details
- Price per square foot: $139/sqft
- Tax assessed value: $52,500
- Annual tax amount: $36
- Date on market: 10/8/2026
Estimated market value
Not available
Estimated sales range
Not available
$1,139/mo
Price history
| Date | Event | Price |
|---|---|---|
| 10/8/2026 | Listed for sale | $139,900$139/sqft |
Source: Buffalo Trace MLS #45455 Report a problem | ||
Public tax history
| Year | Property taxes | Tax assessment |
|---|---|---|
| 2025 | $36 -43.1% | $52,500 |
| 2024 | $63 +1.8% | $52,500 |
| 2023 | $62 -43.3% | $52,500 |
| 2022 | $110 -1.5% | $52,500 |
| 2021 | $111 -9.6% | $52,500 |
| 2020 | $123 +0.1% | $52,500 |
| 2019 | $123 -12.8% | $52,500 |
| 2018 | $141 | $52,500 |
| 2017 | -- | $52,500 |
| 2016 | -- | $52,500 |
| 2015 | -- | $52,500 |
| 2013 | -- | $52,500 |
| 2012 | -- | $52,500 |
| 2010 | -- | $52,500 |
Find assessor info on the county website
Monthly payment
Est. payment
Payment breakdown
Explore the cost of this home by adjusting the details. Changes won't be saved.Climate risks
Neighborhood: 41179
Nearby schools
Schools provided by the listing agent
- Elementary: Lewis Co Central
- Middle: Lewis County
- High: Lewis County
Source: Buffalo Trace MLS. This data may not be complete. We recommend contacting the local school district to confirm school assignments for this home.

Similar homes
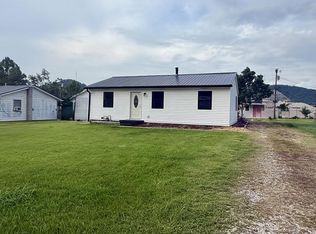
- $153,0003 bd1 ba985 sqft72 Green Valley Rd, Vanceburg, KY 41179For Sale
 MLS ID #155783, D Michelle Euton Miller. GPABR
 - $165,0003 bd1 ba1.2k sqft135 Shawnee Dr, Vanceburg, KY 41179For Sale

 MLS ID #26024420, Travis Hickerson, CENTURY 21 Advantage Realty. Imagine MLS
 - $170,0002 bd1 ba1.1k sqft812 Andrew Mason Rd, Vanceburg, KY 41179For Sale
 MLS ID #26021207, Kelley Bane, CENTURY 21 Advantage Realty. Imagine MLS
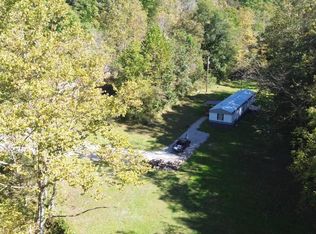
 - $115,0003 bd2 ba1.2k sqft3252 Scotts Branch Rd, Vanceburg, KY 41179For Sale
 MLS ID #26027971, Richard D Walje, Story Realty. Imagine MLS
 - $124,0004 bd2 ba1.5k sqft173 Garrison Ln, Garrison, KY 41141For SaleMLS ID #26024861, Meleah Roe, HomeLand Real Estate Inc. Imagine MLS
- $134,9002 bd1 ba1.2k sqft145 Tobe Lewis Rd, Lynx, OH 45650For Sale
 MLS ID #1892302, Amanda Fite, Wilson Realtors, West Union. Cincy MLS
 - $183,0002 bd1 ba1.4k sqft10861 State Highway 57, Tollesboro, KY 41189For SaleMLS ID #26019408, Kelley Bane, CENTURY 21 Advantage Realty. Imagine MLS
- $179,9002 bd1 ba1.3k sqft1205 Cassel Run Rd, Blue Creek, OH 45616For SaleMLS ID #1894071, Mindy Knox, Huff Realty. Cincy MLS
- $109,9003 bd2 ba1.1k sqft2030 Little Cabin Crk, Vanceburg, KY 41179For SaleMLS ID #26013754, Tammy M Miller, WEICHERT REALTORS - Ford Brothers. Imagine MLS
- $175,0004 bd2 ba1k sqft608 E 7th St, Manchester, OH 45144For SaleMLS ID #1895233, Jaden M. Utter, Plum Tree Realty. Cincy MLS
- $169,0003 bd2 ba1.3k sqft191 Cox Rd, West Union, OH 45693For SaleMLS ID #1878778, Heather J Purtee-Smart, MAX Sells Real Estate, LLC. Cincy MLS
- $110,0002 bd-- ba798 sqft2195 Pumpkin Ridge Rd, West Union, OH 45693For Sale
 MLS ID #960043, G. Tyler McConnell, Comey & Shepherd REALTORS. DABR MLS
 - $199,0003 bd1 ba1.3k sqft8020 Bridgeport Rd, Maysville, KY 41056For SaleMLS ID #26025034, Travis Hickerson, CENTURY 21 Advantage Realty. Imagine MLS
- $159,9003 bd1 ba912 sqft204 E 9th St, Manchester, OH 45144For SaleMLS ID #1878046, Amanda Fite, Wilson Realtors, West Union. Cincy MLS
- $178,0003 bd1 ba921 sqft252 Bradley Ln, West Union, OH 45693For SaleMLS ID #1885756, Ralph S. Patton, Wilson Realtors, West Union. Cincy MLS
- $180,0003 bd1 ba841 sqft3688 Us Route 52, Manchester, OH 45144For SaleMLS ID #1867111, David E Campbell, Sibcy Cline, Inc.. Cincy MLS
- $100,0003 bd1 ba1k sqft707 E 2nd St, Manchester, OH 45144For SaleMLS ID #1876334, Amber Roush, Coldwell Banker Realty, Anders. Cincy MLS
- $175,0003 bd2 ba1.2k sqft7580 Mount Carmel Rd, Flemingsburg, KY 41041For SaleMLS ID #26021962, Kevin Boling, Kevin Boling Auction & Real Estate. Imagine MLS
