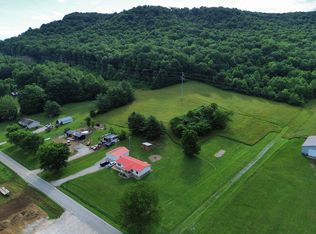
Where space, versatility, and scenic surroundings come together. Situated on three adjoining lots totaling approximately 0.76± acres, this unique property features two manufactured homes, making it an exceptional opportunity for multi-generational living, rental income, or guest accommodations. The primary residence is a spacious 2000 Redman manufactured home offering 3 bedrooms, 2 full bathrooms, and over 2,400± square feet of comfortable living space. Recent updates include an updated HVAC/heat pump, partial new flooring, and a cozy propane fireplace, providing both comfort and peace of mind. The home's spacious layout is perfect for everyday living and entertaining alike. The second residence is a 2-bedroom, 2-bath single-wide manufactured home that is currently livable and full of potential. While it could benefit from a little TLC and cosmetic updating, it offers an excellent opportunity for rental income, a guest home, or private living space for extended family. It also features its own fenced backyard and a large storage building, giving occupants additional privacy, outdoor space, and storage. Step outside and take in the beautiful river views while enjoying the many outdoor amenities, including a detached 2-car garage, multiple storage buildings, a paved driveway, and one additional utility hookups, offering even more possibilities for future expansion or additional residences (buyer to verify intended use). Whether you're searching for a home with room for the whole family, an investment opportunity, or a property with income-producing potential, 100 Blue Waters Drive offers a rare combination of space, flexibility, and value that's hard to find. Schedule your private showing today and discover everything this one-of-a-kind property has to offer!
For sale
$265,000
100 Blue Waters Dr, Vanceburg, KY 41179
3beds
2,432sqft
Manufactured Home
Built in 2000
0.77 Acres Lot
$-- Zestimate®
$109/sqft
$-- HOA
What's special
Cozy propane fireplaceOne additional utility hookupsLarge storage buildingPaved drivewayMultiple storage buildingsBeautiful river viewsFenced backyard
- 94 days |
- 113 |
- 5 |
Zillow last checked:
Listing updated:
Listed by:
Rachel Ratliff 606-748-2823,
KY Property Hunters
Source: Imagine MLS,MLS#: 26011234
Facts & features
Interior
Bedrooms & bathrooms
- Bedrooms: 3
- Bathrooms: 2
- Full bathrooms: 2
Primary bedroom
- Level: First
Bedroom 1
- Level: First
Primary bathroom
- Level: First
Bathroom 1
- Level: First
Bathroom 2
- Level: First
Family room
- Level: First
Kitchen
- Level: First
Living room
- Level: First
Heating
- Electric, Heat Pump
Cooling
- Central Air, Electric, Heat Pump
Appliances
- Included: Dishwasher, Microwave, Refrigerator, Range
- Laundry: Electric Dryer Hookup, Main Level, Washer Hookup
Features
- Eat-in Kitchen, Ceiling Fan(s)
- Flooring: Carpet, Laminate
- Doors: Storm Door(s)
- Basement: Crawl Space
- Number of fireplaces: 1
- Fireplace features: Family Room, Propane
Interior area
- Total structure area: 2,432
- Total interior livable area: 2,432 sqft
- Finished area above ground: 2,432
- Finished area below ground: 0
Property
Parking
- Total spaces: 2
- Parking features: Detached Garage, Driveway
- Garage spaces: 2
- Has uncovered spaces: Yes
Features
- Levels: One
- Exterior features: Fire Pit
- Fencing: Other,Privacy
Lot
- Size: 0.77 Acres
- Features: Landscaped
Details
- Additional structures: Shed(s)
- Parcel number: 1240000001.14
Construction
Type & style
- Home type: MobileManufactured
- Architectural style: Ranch
- Property subtype: Manufactured Home
Materials
- Vinyl Siding
- Foundation: Block
- Roof: Shingle
Condition
- Year built: 2000
Utilities & green energy
- Sewer: Public Sewer
- Water: Public
- Utilities for property: Electricity Connected, Sewer Connected, Water Connected, Propane
Community & HOA
Community
- Subdivision: Rural
HOA
- Has HOA: No
Location
- Region: Vanceburg
Financial & listing details
- Price per square foot: $109/sqft
- Tax assessed value: $68,000
- Annual tax amount: $219
- Date on market: 5/18/2026
Estimated market value
Not available
Estimated sales range
Not available
Not available
Price history
| Date | Event | Price |
|---|---|---|
| 5/18/2026 | Listed for sale | $265,000$109/sqft |
Source:  Imagine MLS #26011234 Report a problem Imagine MLS #26011234 Report a problem | ||
Public tax history
| Year | Property taxes | Tax assessment |
|---|---|---|
| 2025 | $219 -10.4% | $68,000 |
| 2024 | $244 +1.6% | $68,000 |
| 2023 | $241 -13.8% | $68,000 |
| 2022 | $279 -1.4% | $68,000 |
| 2021 | $283 -4.6% | $68,000 |
| 2020 | $296 +0.1% | $68,000 |
| 2019 | $296 -6.9% | $68,000 |
| 2018 | $318 | $68,000 |
| 2017 | -- | $68,000 |
| 2016 | -- | $68,000 |
| 2015 | -- | $68,000 |
| 2013 | -- | $68,000 |
| 2012 | -- | $68,000 |
| 2010 | -- | $68,000 |
Find assessor info on the county website
Monthly payment
Climate risks
Neighborhood: 41179
Nearby schools
GreatSchools rating
- 6/10Garrison Elementary SchoolGrades: PK-6Distance: 0.8 mi
- 4/10Lewis County Middle SchoolGrades: 7-8Distance: 9.1 mi
- 6/10Lewis County High SchoolGrades: 9-12Distance: 9.1 mi
Schools provided by the listing agent
- Elementary: Garrison
- Middle: Lewis Co Middle
- High: Lewis Co High
Source: Imagine MLS. This data may not be complete. We recommend contacting the local school district to confirm school assignments for this home.
- $42,100-- bd1 ba960 sqft78 Blue Waters Dr, Vanceburg, KY 41179Off Market
- $116,000-- bd-- ba768 sqft95 Blue Waters Dr, Vanceburg, KY 41179Off Market
- $134,200-- bd-- ba1.3k sqft131 Blue Waters Dr, Vanceburg, KY 41179Off Market
- $30,000-- bd-- ba-- sqft115 Blue Waters Dr, Vanceburg, KY 41179Off Market
- $122,100-- bd-- ba1.8k sqft149 Blue Waters Dr, Vanceburg, KY 41179Off Market
- $5,000-- bd-- ba-- sqft128 Blue Waters Dr, Vanceburg, KY 41179Off Market
- $211,0002 bd2 ba1k sqft159 Blue Waters Dr, Garrison, KY 41141Off Market
- $88,8002 bd1 ba-- sqft77 Blue Waters Dr, Vanceburg, KY 41179Off Market
A local agent can set up tours, give advice and negotiate with sellers.
Similar homes
- $267,0003 bd2 ba1.6k sqft3149 Salt Lick Rd, Vanceburg, KY 41179For Sale
 MLS ID #26021822, Meleah Roe, HomeLand Real Estate Inc. Imagine MLS
 - $290,0003 bd2 ba1.7k sqft4089 State Route 125, Portsmouth, OH 45663For Sale
 MLS ID #155784, Cassie Frump. GPABR
 - $239,0003 bd2 ba1.5k sqft2984 Clarksburg Rd, Vanceburg, KY 41179For Sale
 MLS ID #26019344, Richard D Walje, Story Realty. Imagine MLS
 - $184,5003 bd2 ba2.1k sqft1556 E State Highway 8, Vanceburg, KY 41179For Sale
 MLS ID #26021345, Meleah Roe, HomeLand Real Estate Inc. Imagine MLS
 - $268,9002 bd2 ba1.3k sqft3528 State Route 125, West Portsmouth, OH 45663For Sale
 MLS ID #184644, Anthony Rigsby, Impact Realty Group. HUNTMLS
 - $270,0003 bd2 ba1.5k sqft110 S Gray St, Franklin Furnace, OH 45629For SaleMLS ID #155736, Nancy Hawk. GPABR
- $245,0003 bd2 ba2.1k sqft458 Riverlanding Rd, Greenup, KY 41144For Sale
 MLS ID #60794, Sarah Christian #2, R.L. OSBORNE REALTY. AABR
 - $240,0003 bd2 ba1.4k sqft656 Arion Rd, Mc Dermott, OH 45652For SaleMLS ID #155785, Amanda Crabtree. GPABR
- $299,0003 bd2 ba2.3k sqft336 Arion Rd, Mc Dermott, OH 45652For SaleMLS ID #155737, Mallory Donges. GPABR
- $239,0004 bd2 ba1.8k sqft92 1st St, South Shore, KY 41175For SaleMLS ID #155763, D Michelle Euton Miller. GPABR
- $--4 bd1 ba1.2k sqft1783 Lower White Oak Rd, South Portsmouth, KY 41174AuctionXome
- $194,9003 bd2 ba1.3k sqft203 Fuller Br, Vanceburg, KY 41179For SaleMLS ID #45432, Laken Pope. Buffalo Trace MLS
- $295,0004 bd3 ba2.9k sqft1015 Milldale Rd #3, Portsmouth, OH 45662For SaleMLS ID #155644, Roger Goddard. GPABR
- $279,9003 bd2 ba2.2k sqft133 Crystal Dr, Lucasville, OH 45648For SaleMLS ID #155558, Joey Sandlin. GPABR
- $295,0003 bd2 ba1.7k sqft1469 Shady Brook Ln, Portsmouth, OH 45662For SaleMLS ID #155566, Timothy Angel. GPABR
- $239,0003 bd2 ba2.5k sqft4491 Woodland Ave, Portsmouth, OH 45662For SaleMLS ID #155473, Molly Burnside. GPABR
- $274,5004 bd3 ba1.9k sqft10640 State Highway 9, Grayson, KY 41143For SaleMLS ID #60810, Christopher L Hutchinson ll, Keller Williams Legacy Group. AABR
- $269,9004 bd2 ba1.7k sqft1920 Hutchins St, Portsmouth, OH 45662For SaleMLS ID #201267, Michelle Karshner, Dwell Real Estate LLC. Scioto Valley AOR
- $379,0003 bd2 ba1.8k sqft3810 Manley Hollow Rd, Vanceburg, KY 41179For SaleMLS ID #11516770, Isaac Singer, Arrowhead Land Company. My State MLS
- $199,0006 bd2 ba2.8k sqft418 Front St, Vanceburg, KY 41179For SaleMLS ID #25506549, Richard D Walje, Story Realty. Imagine MLS
