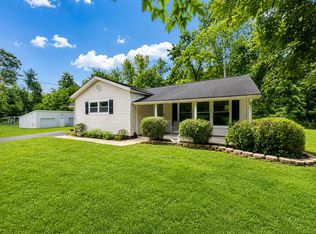
You will love this beautifully remodeled country home situated on just over one acre in Lucasville. Offering approximately 2,250 square feet of living space, this inviting home features 3 bedrooms, 2 full bathrooms, and a peaceful setting complete with a pond. Inside, you'll find warm wood trim, spacious living areas, updated flooring, and a bright remodeled kitchen with new white cabinetry, granite countertops, black hardware, and new kitchen appliances. The home offers a wonderful mix of country charm and modern updates, including a spacious deck overlooking the property, generous outdoor space, and plenty of room to relax, entertain, or enjoy the view. With many recent improvements throughout, this home is move-in ready and truly a must-see. Call today to schedule your private showing!
For sale
Price cut: $20K (7/15)
$279,900
133 Crystal Dr, Lucasville, OH 45648
3beds
2,250sqft
Residential
Built in 1971
1 Acres Lot
$273,900 Zestimate®
$124/sqft
$-- HOA
What's special
Granite countertopsBright remodeled kitchenJust over one acreNew white cabinetryWarm wood trimBlack hardwareUpdated flooring
- 75 days |
- 544 |
- 36 |
Zillow last checked:
Listing updated:
Listed by:
Joey Sandlin,
Sandlin LLC
Source: GPABR,MLS#: 155558
Facts & features
Interior
Bedrooms & bathrooms
- Bedrooms: 3
- Bathrooms: 2
- Full bathrooms: 2
Bedroom
- Description: Flooring: Hardwood
- Level: Upper
- Area: 182
- Dimensions: 14 x 13
Bedroom 1
- Description: Flooring: Lvt
- Level: Lower
- Area: 169
- Dimensions: 13 x 13
Bedroom 2
- Description: Flooring: Lvt
- Level: Lower
- Area: 143
- Dimensions: 13 x 11
Living room
- Description: Flooring: Hardwood
- Level: Upper
- Area: 266
- Dimensions: 14 x 19
Heating
- Electric
Cooling
- Heat Pump
Appliances
- Included: Dishwasher, Range, Range Hood, Refrigerator, Electric Water Heater
Features
- Cathedral Ceiling(s), Ceiling Fan(s), Pantry, Walk-In Closet, Closets: 8, Walk-In Closets: 1
- Flooring: Hardwood
- Windows: Double Pane Windows
- Has fireplace: No
Interior area
- Total structure area: 2,250
- Total interior livable area: 2,250 sqft
Video & virtual tour
Property
Parking
- Parking features: Attached, Carport, Paved, Asphalt
- Has attached garage: Yes
- Has carport: Yes
- Has uncovered spaces: Yes
Features
- Levels: Two
- Stories: 2
- Patio & porch: Deck-Covered, Deck
- Exterior features: Lighting
- Waterfront features: Pond
Lot
- Size: 1 Acres
- Dimensions: 1.0021 Acres
- Features: Lawn, Rocks, Trees
Details
- Parcel number: 211268.000 & 211269.000
Construction
Type & style
- Home type: SingleFamily
- Property subtype: Residential
Materials
- Vinyl Siding, Overhead Insulation, Side Walls Insulation
- Foundation: Slab
- Roof: Asphalt
Condition
- Year built: 1971
Utilities & green energy
- Electric: 200+ Amp Service
- Sewer: Aerobic Septic
- Water: Public
Community & HOA
Community
- Security: Smoke Detector(s)
Location
- Region: Lucasville
Financial & listing details
- Price per square foot: $124/sqft
- Tax assessed value: $136,820
- Annual tax amount: $2,686
- Date on market: 6/3/2026
- Listing terms: Conventional,FHA,VA Loan
- Road surface type: Paved
Estimated market value
$273,900
$260,000 - $288,000
$2,127/mo
Price history
| Date | Event | Price |
|---|---|---|
| 7/15/2026 | Price change | $279,900-6.7%$124/sqft |
Source: GPABR #155558 Report a problem | ||
| 6/3/2026 | Listed for sale | $299,900$133/sqft |
Source: GPABR #155558 Report a problem | ||
| 5/26/2026 | Listing removed | $299,900$133/sqft |
Source:  Huff Realty #1851597 Report a problem Huff Realty #1851597 Report a problem | ||
| 12/4/2025 | Listed for sale | $299,900$133/sqft |
Source:  Cincy MLS #1851597 Report a problem Cincy MLS #1851597 Report a problem | ||
| 12/2/2025 | Pending sale | $299,900$133/sqft |
Source: Cincy MLS #1851597 Report a problem | ||
| 8/12/2025 | Price change | $299,900-6%$133/sqft |
Source: Cincy MLS #1827183 Report a problem | ||
| 7/11/2025 | Price change | $319,000-6.1%$142/sqft |
Source: Cincy MLS #1827183 Report a problem | ||
| 7/3/2025 | Price change | $339,900-2.9%$151/sqft |
Source: Cincy MLS #1827183 Report a problem | ||
| 4/21/2025 | Price change | $349,900-8.1%$156/sqft |
Source: Cincy MLS #1827183 Report a problem | ||
| 3/10/2025 | Price change | $380,900-4.5%$169/sqft |
Source: Cincy MLS #1827183 Report a problem | ||
| 12/31/2024 | Listed for sale | $398,900+220.4%$177/sqft |
Source: Huff Realty #1827183 Report a problem | ||
| 12/29/2017 | Sold | $124,500-7.8%$55/sqft |
Source: GPABR #143593 Report a problem | ||
| 10/4/2017 | Listed for sale | $135,000-20.5%$60/sqft |
Source: Rutman Burnside Realty Group LLC #143593 Report a problem | ||
| 2/9/2017 | Listing removed | $169,900$76/sqft |
Source: Brush Realty #141496 Report a problem | ||
| 2/1/2016 | Price change | $169,900-1.2%$76/sqft |
Source: Brush Realty #141496 Report a problem | ||
| 11/9/2015 | Price change | $172,000-4.4%$76/sqft |
Source: Brush Realty #141496 Report a problem | ||
| 9/22/2015 | Listed for sale | $180,000+80%$80/sqft |
Source: Brush Realty #141496 Report a problem | ||
| 6/11/2010 | Sold | $100,000-20%$44/sqft |
Source: GPABR #135665 Report a problem | ||
| 5/29/2010 | Listed for sale | $125,000$56/sqft |
Source: Systems Engineering, Inc. #135665 Report a problem | ||
Public tax history
| Year | Property taxes | Tax assessment |
|---|---|---|
| 2024 | $2,977 +33.9% | $47,890 |
| 2023 | $2,223 +9.8% | $47,890 |
| 2022 | $2,025 +23.7% | $47,890 +19.9% |
| 2021 | $1,637 +6.5% | $39,950 |
| 2020 | $1,537 +0.1% | $39,950 |
| 2019 | $1,534 +7.2% | $39,950 +9.5% |
| 2018 | $1,431 +0.4% | $36,480 |
| 2017 | $1,425 +3.4% | $36,480 +3.5% |
| 2016 | $1,378 +5.3% | $35,250 |
| 2015 | $1,309 -0.7% | $35,250 |
| 2013 | $1,318 -2.3% | $35,250 |
| 2012 | $1,349 -4.1% | $35,250 |
| 2011 | $1,406 +38.9% | $35,250 |
| 2010 | $1,013 -1.8% | $35,250 +5% |
| 2009 | $1,031 +0.1% | $33,570 |
| 2008 | $1,030 +0.2% | $33,570 |
| 2007 | $1,029 -20.8% | $33,570 +10% |
| 2006 | $1,299 +1.7% | $30,510 |
| 2005 | $1,277 +5.7% | $30,510 |
| 2004 | $1,208 -0.2% | $30,510 +4.4% |
| 2003 | $1,211 +0.1% | $29,220 |
| 2002 | $1,210 +5.6% | $29,220 |
| 2001 | $1,146 +10.7% | $29,220 +15% |
| 2000 | $1,036 | $25,410 |
Find assessor info on the county website
Monthly payment
Est. payment
Payment breakdown
Explore the cost of this home by adjusting the details. Changes won't be saved.Climate risks
Neighborhood: 45648
Getting around
0 / 100
Car-DependentNearby schools
GreatSchools rating
- 8/10Northwest Elementary SchoolGrades: PK-5Distance: 4 mi
- 5/10Northwest Middle SchoolGrades: 6-8Distance: 4.4 mi
- 7/10Northwest High SchoolGrades: 9-12Distance: 4.1 mi
Schools provided by the listing agent
- District: Northwest
Source: GPABR. This data may not be complete. We recommend contacting the local school district to confirm school assignments for this home.
- $8,420-- bd-- ba-- sqft133 Crystal Dr, Lucasville, OH 45648Off Market
- $330,0003 bd2 ba2.1k sqft128 Crystal Dr, Lucasville, OH 45648Sold

- $242,5003 bd2 ba1.1k sqft116 Crystal Dr, Lucasville, OH 45648Off Market
- $303,7004 bd3 ba1.1k sqft148 Crystal Dr, Lucasville, OH 45648Off Market
- $330,4004 bd3 ba3.4k sqft214 Crystal Dr, Lucasville, OH 45648Off Market
- $22,9103 bd2 ba-- sqft75 Crystal Dr, Lucasville, OH 45648Off Market
- $287,2003 bd2 ba1.6k sqft75 Crystal Dr, Lucasville, OH 45648Off Market
- $291,9003 bd2 ba1.9k sqft95 Crystal Dr, Lucasville, OH 45648Off Market
A local agent can set up tours, give advice and negotiate with sellers.
A local lender can help you make sure your offer is ready when you are.
Similar homes
- $279,0003 bd2 ba2.8k sqft117 N Marca Dr, Lucasville, OH 45648For Sale
 MLS ID #155683, Amanda Crabtree. GPABR
 - $310,0003 bd3 ba2k sqft15995 State Route 104, Lucasville, OH 45648For Sale
 MLS ID #155755, Dave Gannon. GPABR
 - $240,0003 bd2 ba1.6k sqft1421 Duck Run Rd, Lucasville, OH 45648For Sale
 MLS ID #155703, Amanda Crabtree. GPABR
 - $240,0003 bd2 ba1.4k sqft656 Arion Rd, Mc Dermott, OH 45652For Sale
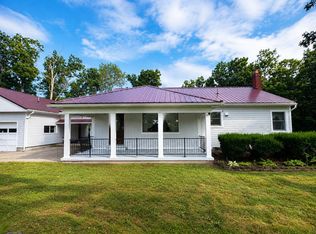 MLS ID #155785, Amanda Crabtree. GPABR
 - $299,9005 bd3 ba3k sqft224 Morris Lane Blue Run Rd, Lucasville, OH 45648For SaleMLS ID #155524, Caleb Crabtree. GPABR
- $273,9003 bd2 ba1.3k sqft12626 State Route 335, Madison, OH 45648For SaleMLS ID #155440, Mallory Donges. GPABR
- $295,0003 bd2 ba1.8k sqft284 Camp Creek Rd, Lucasville, OH 45648For SaleMLS ID #200375, Tom Brewster, Brewster Real Estate and Auction Co. LLC. Scioto Valley AOR
- $295,0003 bd2 ba1.7k sqft1469 Shady Brook Ln, Portsmouth, OH 45662For SaleMLS ID #155566, Timothy Angel. GPABR
- $325,0003 bd2 ba2.3k sqft336 Arion Rd, Mc Dermott, OH 45652For SaleMLS ID #155737, Mallory Donges. GPABR
- $279,9003 bd3 ba1.5k sqft370 Sugar Run Rd, Piketon, OH 45661For SaleMLS ID #201220, Angela Shanks, REALTEC Real Estate. Scioto Valley AOR
- $250,0004 bd3 ba2.2k sqft1720 Swauger Valley Rd, Portsmouth, OH 45662For Sale
 MLS ID #60832, SHANE J CRAIG, Prime Realty. AABR
 - $200,0002 bd2 ba1.1k sqft11683 State Route 104, Lucasville, OH 45648For SaleMLS ID #198352, Todd Harris, Todd Harris Realty. Scioto Valley AOR
- $210,0004 bd2 ba2.8k sqft11258 State Route 348, Mc Dermott, OH 45648For Sale By Owner
- $309,0003 bd3 ba2.6k sqft2719 Shawnee Rd, Portsmouth, OH 45662For SaleMLS ID #155559, Ruthann Brush. GPABR
- $249,0003 bd2 ba1.8k sqft2609 Grandview Ave, Portsmouth, OH 45662For SaleMLS ID #155772, Kim Hill. GPABR
- $335,0003 bd3 ba2.4k sqft306 Stockham Hill Rd, West Portsmouth, OH 45663For SaleMLS ID #155592, Nakia Steward. GPABR
- $405,0004 bd2 ba1.9k sqft496 Rapp Hollow Rd, Lucasville, OH 45648For SaleMLS ID #200810, Tonia Wheeler, ERA Martin & Associates (C). Scioto Valley AOR
- $--4 bd3 ba3.2k sqft3355 Indian Dr, Portsmouth, OH 45662AuctionAuction.com 1
- $--4 bd1 ba1.2k sqft1783 Lower White Oak Rd, South Portsmouth, KY 41174AuctionXome
- $239,0003 bd2 ba2.5k sqft4491 Woodland Ave, Portsmouth, OH 45662For SaleMLS ID #155473, Molly Burnside. GPABR
