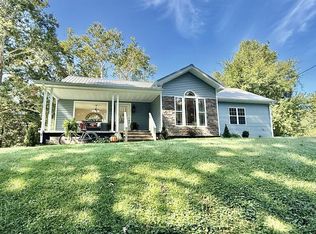
Welcome home to this beautifully maintained, move-in-ready property offering over 2,400 square feet of thoughtfully designed living space, located on a quiet dead-end street. The flexible layout features three bedrooms and two and a half bathrooms, with an option to configure a fourth bedroom to fit your needs. A finished lower level provides the perfect second living area, media room, or home gym, while the generous dedicated storage area keeps the entire home organized. The impressive amenities continue outside with nearly one acre of land, a flat yard space that is perfect for gardening, play, or entertaining. You can relax on the charming covered patio, which offers a shaded retreat for outdoor dining and relaxation. Parking is a breeze thanks to the two-car attached garage and a large driveway that provides plenty of space for family and guests alike. Don't miss out on this rare find that perfectly combines spacious interior living with an incredible outdoor oasis.
For sale
Price cut: $16K (8/25)
$319,000
306 Stockham Hill Rd, West Portsmouth, OH 45663
3beds
2,490sqft
Residential
Built in 1978
0.9 Acres Lot
$311,300 Zestimate®
$128/sqft
$-- HOA
What's special
Three bedroomsTwo-car attached garageBeautifully maintainedFinished lower levelMedia roomHome gymQuiet dead-end street
- 127 days
- 385
- 38
Zillow last checked:
Listing updated:
Listed by:
Nakia Steward,
EXSELL Realty Group
Source: GPABR,MLS#: 155592
Facts & features
Interior
Bedrooms & bathrooms
- Bedrooms: 3
- Bathrooms: 3
- Full bathrooms: 2
- 1/2 bathrooms: 1
Bedroom
- Level: Second
Bedroom 1
- Level: Second
Bathroom
- Level: Second
Bathroom 1
- Level: First
Bathroom 2
- Level: Second
Dining room
- Level: Main
Family room
- Level: First
Kitchen
- Level: Main
Living room
- Level: Main
Heating
- Electric
Cooling
- Central Air
Appliances
- Included: Built-in Microwave, Dishwasher, Range, Refrigerator, Electric Water Heater
Features
- Cable, Ceiling Fan(s)
- Windows: Double Pane Windows
- Basement: Finished,Sump Pump
- Number of fireplaces: 3
- Fireplace features: 3, Gas
Interior area
- Total structure area: 2,490
- Total interior livable area: 2,490 sqft
Video & virtual tour
Property
Parking
- Total spaces: 2
- Parking features: 2 Car, Attached, Paved, Concrete, Garage Opener
- Attached garage spaces: 2
- Has uncovered spaces: Yes
Features
- Levels: Tri-Level
- Stories: 3
- Patio & porch: Patio-Covered, Patio-Open, Covered Patio
Lot
- Size: 0.9 Acres
- Dimensions: .90
Details
- Parcel number: 270563 & 270562
Construction
Type & style
- Home type: SingleFamily
- Property subtype: Residential
Materials
- Brick, Wood Siding
- Roof: Asphalt
Condition
- Year built: 1978
Utilities & green energy
- Electric: 200+ Amp Service, Circuit Breakers
- Gas: Public
- Sewer: Public Sewer
- Water: Public
Community & HOA
Location
- Region: West Portsmouth
Financial & listing details
- Price per square foot: $128/sqft
- Tax assessed value: $18
- Annual tax amount: $3,293
- Date on market: 6/14/2026
- Listing terms: Cash,Conventional,FHA,VA Loan
- Road surface type: Paved
Estimated market value
$311,300
$296,000 - $327,000
$2,553/mo
Price history
| Date | Event | Price |
|---|---|---|
| 8/25/2026 | Price change | $319,000-4.8%$128/sqft |
Source: GPABR #155592 Report a problem | ||
| 7/7/2026 | Price change | $335,000-4.1%$135/sqft |
Source: GPABR #155592 Report a problem | ||
| 6/14/2026 | Listed for sale | $349,500+95.3%$140/sqft |
Source: GPABR #155592 Report a problem | ||
| 7/2/2015 | Sold | $179,000-5.7%$72/sqft |
Source: GPABR #141115 Report a problem | ||
| 5/31/2015 | Listed for sale | $189,900$76/sqft |
Source: REAL ESTATE GALLERY, INC. #141115 Report a problem | ||
Public tax history
| Year | Property taxes | Tax assessment |
|---|---|---|
| 2024 | $3,093 +0.8% | $61,020 |
| 2023 | $3,068 +0.9% | $61,020 |
| 2022 | $3,040 +5% | $61,020 +8.2% |
| 2021 | $2,894 +0.5% | $56,410 |
| 2020 | $2,880 +1.1% | $56,410 |
| 2019 | $2,849 -4.2% | $56,410 +8.2% |
| 2018 | $2,976 +1.1% | $52,130 |
| 2017 | $2,943 +33.5% | $52,130 +35.4% |
| 2016 | $2,204 +27.2% | $38,490 |
| 2015 | $1,733 +22.9% | $38,490 |
| 2013 | $1,410 +3.7% | $38,490 +1.9% |
| 2012 | $1,359 +0.3% | $37,790 |
| 2011 | $1,355 +4.4% | $37,790 |
| 2010 | $1,298 -6.1% | $37,790 -4.5% |
| 2009 | $1,383 +0.2% | $39,550 |
| 2008 | $1,381 -7.9% | $39,550 |
| 2007 | $1,500 -10.3% | $39,550 +10% |
| 2006 | $1,672 +5.2% | $35,960 |
| 2005 | $1,589 +5.6% | $35,960 |
| 2004 | $1,505 +1.6% | $35,960 +7.4% |
| 2003 | $1,481 +0% | $33,490 |
| 2002 | $1,480 +0.1% | $33,490 |
| 2001 | $1,478 +18.6% | $33,490 +15% |
| 2000 | $1,246 | $29,120 |
Find assessor info on the county website
Monthly payment
Est. payment
Payment breakdown
Explore the cost of this home by adjusting the details. Changes won't be saved.Climate risks
Neighborhood: 45663
Nearby schools
Schools provided by the listing agent
- District: West
Source: GPABR. This data may not be complete. We recommend contacting the local school district to confirm school assignments for this home.
Similar homes
- $309,0003 bd3 ba2.6k sqft2719 Shawnee Rd, Portsmouth, OH 45662For Sale
 MLS ID #155559, Ruthann Brush. GPABR
 - $255,0003 bd2 ba1.8k sqft604 Jett St, West Portsmouth, OH 45663For Sale
 MLS ID #201449, Kelly Wiley, Keller Williams Capital Partners. Scioto Valley AOR
 - $280,0003 bd2 ba1.7k sqft4089 State Route 125, Portsmouth, OH 45663For Sale
 MLS ID #155784, Cassie Frump. GPABR
 - $325,0004 bd2 ba2.2k sqft369 Kings Addition Ln, South Shore, KY 41175For Sale
 MLS ID #155882, D Michelle Euton Miller. GPABR
 - $279,9003 bd3 ba2.7k sqft812 Ohio River Rd, Greenup, KY 41144For Sale
 MLS ID #61447, Rylee Miller#2, RE/MAX Realty Connection, LLC. AABR
 - $250,0004 bd3 ba2.2k sqft1720 Swauger Valley Rd, Portsmouth, OH 45662For SaleMLS ID #60832, SHANE J CRAIG, Prime Realty. AABR
